
Bought with Anne Marie Honeycutt
For more information regarding the value of a property, please contact us for a free consultation.
Key Details
Sold Price $2,799,900
Property Type Single Family Home
Sub Type Single Family Residence
Listing Status Sold
Purchase Type For Sale
Square Footage 5,628 sqft
Price per Sqft $497
Subdivision Bonterra
MLS Listing ID 3319950
Sold Date 10/15/26
Bedrooms 6
Full Baths 6
Half Baths 2
HOA Fees $300/ann
HOA Y/N Yes
Year Built 2023
Annual Tax Amount $7,264
Lot Size 1.000 Acres
Acres 1.0
Lot Dimensions 126 X 325
Property Sub-Type Single Family Residence
Property Description
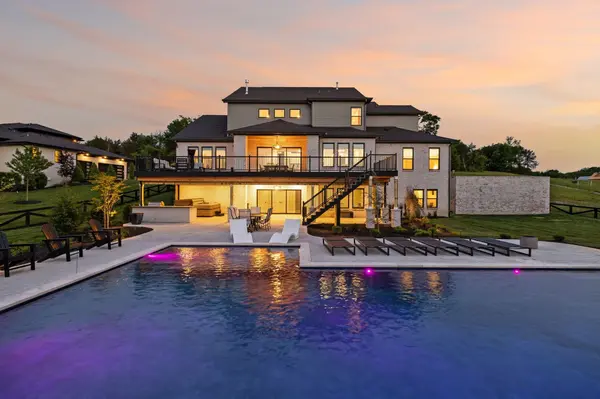
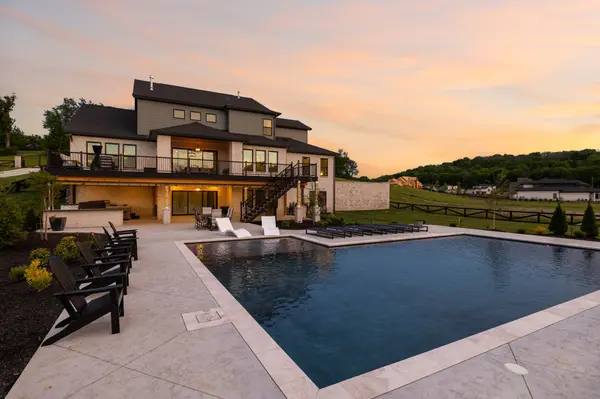
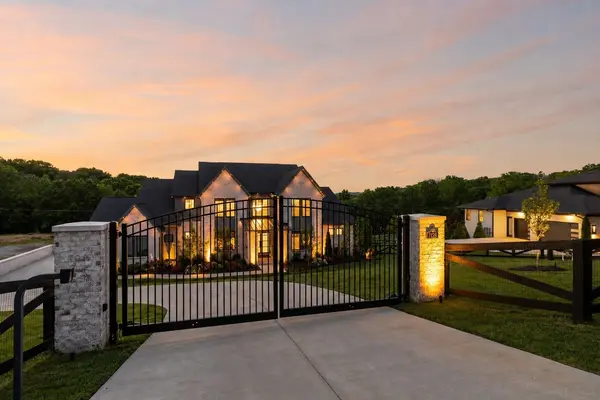
Great Value w/$400k in pool/decking/hardscape/landscape/lighting! Upon arrival you are greeted by the gated entry & a large 1 acre homesite. This spectacular home is nestled on a quiet cul-de-sac & offers scenic views of nature & rolling hillsides. Imagine sitting on the covered porch overlooking the sparkling salt water pool sipping your favorite beverage as the sun sets. As you enter the home and step through striking double black metal and frosted glass doors into a grand, light-filled foyer crowned by a dazzling crystal chandelier & soaring 2-story ceilings. Designed for both elegant entertaining & everyday ease, the main level features a refined formal dining room w/ a geometric accent wall & sleek linear chandelier, along w/a private study framed by French doors and custom built-ins. The dramatic two-story family room, overlooked by a catwalk above, is anchored by a stunning floor-to-ceiling fireplace & flows seamlessly to an expansive Trex deck with aluminum railing. A thoughtfully designed beverage station with illuminated cabinetry & a JennAir beverage refrigerator adds convenience just off the main living space. The chef's kitchen blends form & function w/ quartz countertops, premium KitchenAid appliances including a 6-burner cooktop w/ griddle, double ovens, an ArcusStone vent hood, and glass-front cabinetry. The luxurious primary suite showcases a tray ceiling w/wood beam detail, a designer accent wall, and serene backyard views. The spa-inspired bath features marble-look tile, a dual-entry frameless glass shower w/ bench, and a beautifully illuminated vanity. The lower level is an entertainer's dream w/ a bonus/game room complete w/wet bar, media room w/surround sound, and flexible living space ideal for guests or multigenerational living. Outdoors, an expansive covered patio w/built-in grill & oversized bar overlooks a resort-style pool w/slide & tanning ledge, all set within a beautifully landscaped, level fenced back yard. 24 Hour Notice to Show.
Location
State TN
County Williamson County
Rooms
Main Level Bedrooms 2
Interior
Interior Features Ceiling Fan(s), Entrance Foyer, High Ceilings, Open Floorplan, Pantry, Smart Thermostat, Walk-In Closet(s), Wet Bar
Heating Central
Cooling Central Air
Flooring Carpet, Wood, Tile
Fireplaces Number 1
Fireplace Y
Appliance Double Oven, Electric Oven, Cooktop, Dishwasher, Disposal, Microwave
Exterior
Exterior Feature Smart Camera(s)/Recording
Garage Spaces 3.0
Utilities Available Water Available
Amenities Available Underground Utilities
View Y/N false
Roof Type Shingle
Private Pool false
Building
Lot Description Cleared
Story 3
Sewer STEP System
Water Private
Structure Type Brick,Hardboard Siding
New Construction false
Schools
Elementary Schools Arrington Elementary School
Middle Schools Fred J Page Middle School
High Schools Fred J Page High School
Others
Senior Community false
Special Listing Condition Standard
Read Less Info
Want to know what your home might be worth? Contact us for a FREE valuation!

Our team is ready to help you sell your home for the highest possible price ASAP

© 2026 Listings courtesy of RealTrac as distributed by MLS GRID. All Rights Reserved.
NEARBY SCHOOLS & BUSINESSES
GET MORE INFORMATION
Josh Nottingham
Agent License ID: TN - 375410 CA - 01295227
Agent License ID: TN - 375410 CA - 01295227