
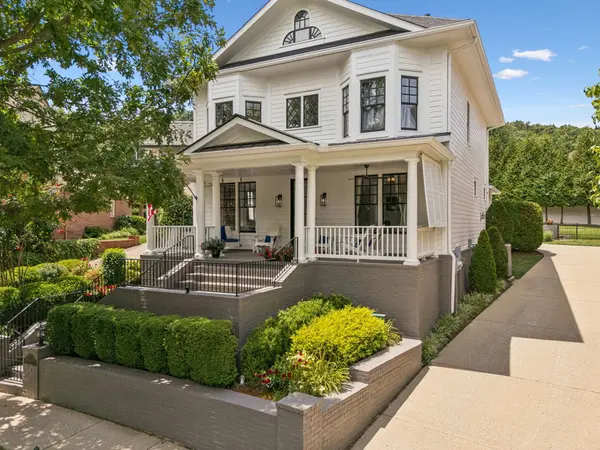


Bought with NONMLS
For more information regarding the value of a property, please contact us for a free consultation.
Key Details
Sold Price $1,750,000
Property Type Single Family Home
Sub Type Single Family Residence
Listing Status Sold
Purchase Type For Sale
Square Footage 3,421 sqft
Price per Sqft $511
Subdivision Westhaven Sec 13
MLS Listing ID 3620904
Sold Date 10/15/26
Bedrooms 4
Full Baths 3
Half Baths 1
HOA Fees $280/mo
HOA Y/N Yes
Year Built 2007
Annual Tax Amount $4,950
Lot Size 10,890 Sqft
Acres 0.25
Lot Dimensions 52 X 150
Property Sub-Type Single Family Residence
Property Description
Step into a masterclass of Southern elegance at 624 Pearre Springs Way. Situated in the highly coveted Westhaven community, this residence perfectly captures the balance between classic charm and high-end, modern sophistication. From the moment you approach the rocking chair front porch and pass through the striking iron doors, it's clear that every inch of this home has been thoughtfully reimagined.
The interior is a showcase of refined craftsmanship, featuring rich hardwood floors and intricate decorative trim molding that flows seamlessly throughout. The main level offers both a formal dining room and a dedicated home office, providing a polished backdrop for both entertaining and daily productivity. In the heart of the home, the kitchen stands as a chef's dream, anchored by crisp quartz countertops and premium finishes.
Each of the four bedrooms and three-and-a-half bathrooms reflects a commitment to luxury. The bathrooms are draped in marble tile and quartz, while the powder room and upstairs bath feature designer wallpaper that adds a curated, boutique feel.
The transition to outdoor living is just as impressive. The spacious rear porch overlooks an expansive, private backyard—a rare find that offers a peaceful retreat with plenty of room to design your dream pool. With full access to Westhaven's world-class amenities and the vibrant lifestyle of Franklin at your doorstep, this fully renovated gem is truly in a league of its own.
Location
State TN
County Williamson County
Rooms
Main Level Bedrooms 1
Interior
Interior Features Entrance Foyer, Extra Closets, Walk-In Closet(s)
Heating Central, Electric
Cooling Central Air, Electric
Flooring Carpet, Wood, Tile
Fireplaces Number 1
Fireplace Y
Appliance Double Oven, Electric Oven, Cooktop, Dishwasher, Disposal, Microwave
Exterior
Garage Spaces 2.0
Utilities Available Electricity Available, Water Available, Cable Connected
Amenities Available Clubhouse, Fitness Center, Golf Course, Park, Pickleball Court(s), Playground, Pool, Sidewalks, Tennis Court(s), Underground Utilities, Trail(s)
View Y/N false
Roof Type Asphalt
Private Pool false
Building
Story 2
Sewer Public Sewer
Water Public
Structure Type Fiber Cement
New Construction false
Schools
Elementary Schools Pearre Creek Elementary School
Middle Schools Hillsboro Elementary/ Middle School
High Schools Independence High School
Others
HOA Fee Include Maintenance Grounds,Recreation Facilities,Trash
Senior Community false
Special Listing Condition Standard
Read Less Info
Want to know what your home might be worth? Contact us for a FREE valuation!

Our team is ready to help you sell your home for the highest possible price ASAP

© 2026 Listings courtesy of RealTrac as distributed by MLS GRID. All Rights Reserved.
NEARBY SCHOOLS & BUSINESSES
GET MORE INFORMATION
Josh Nottingham
Agent License ID: TN - 375410 CA - 01295227
Agent License ID: TN - 375410 CA - 01295227