
Bought with Jason Cox
For more information regarding the value of a property, please contact us for a free consultation.
Key Details
Sold Price $715,000
Property Type Single Family Home
Sub Type Single Family Residence
Listing Status Sold
Purchase Type For Sale
Square Footage 1,750 sqft
Price per Sqft $408
Subdivision Shelby Hills
MLS Listing ID 3602683
Sold Date 10/14/26
Bedrooms 3
Full Baths 2
HOA Y/N No
Year Built 1935
Annual Tax Amount $3,984
Lot Size 6,098 Sqft
Acres 0.14
Lot Dimensions 42 X 150
Property Sub-Type Single Family Residence
Property Description
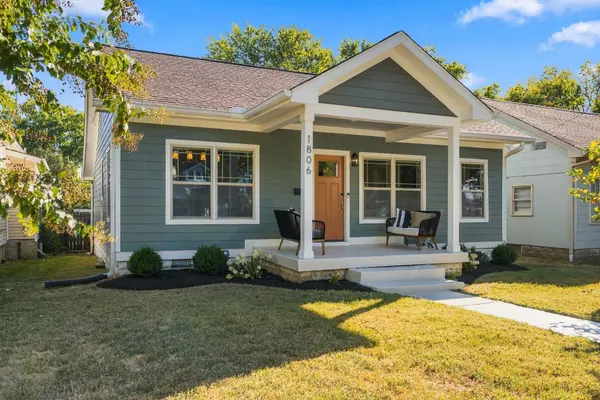
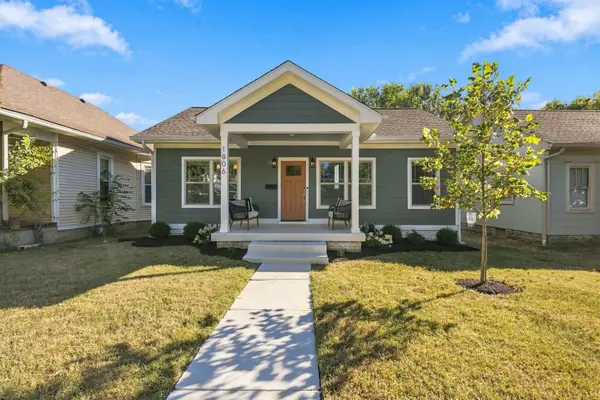
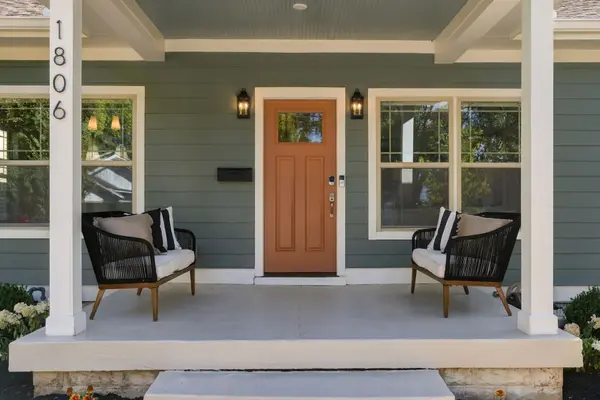
A block from Shelby Park, this picture-perfect 1930s bungalow offers the rare combination of historic East Nashville charm, thoughtful modern updates and easy single-level living. Located in the heart of Shelby Hills, the home features 3 bedrooms, 2 full baths plus a dedicated home office, all wrapped in a bright, open and incredibly functional floor plan. Beautiful hardwood floors flow throughout the main living spaces, connecting the living room, dining area and updated kitchen with quartz countertops, stainless appliances and abundant cabinetry. The oversized primary suite is a standout, offering a spacious bedroom, walk-in closet and large en-suite bath with double vanity and walk-in shower. Outside, enjoy quintessential bungalow curb appeal, a welcoming covered front porch and a large backyard with zoning that allows for a future DADU. All of this just one block from Shelby Park and minutes from everything that makes East Nashville one of the city's most desirable places to call home.
Location
State TN
County Davidson County
Rooms
Main Level Bedrooms 3
Interior
Interior Features Extra Closets, Open Floorplan, Walk-In Closet(s)
Heating Central, Natural Gas
Cooling Central Air, Electric
Flooring Wood, Tile
Fireplace N
Appliance Gas Range, Dishwasher, Disposal, Dryer, Microwave, Refrigerator, Stainless Steel Appliance(s), Washer
Exterior
Utilities Available Electricity Available, Natural Gas Available, Water Available
View Y/N false
Private Pool false
Building
Story 1
Sewer Public Sewer
Water Public
Structure Type Hardboard Siding
New Construction false
Schools
Elementary Schools Warner Elementary Enhanced Option
Middle Schools Stratford Stem Magnet School Lower Campus
High Schools Stratford Stem Magnet School Upper Campus
Others
Senior Community false
Special Listing Condition Standard
Read Less Info
Want to know what your home might be worth? Contact us for a FREE valuation!

Our team is ready to help you sell your home for the highest possible price ASAP

© 2026 Listings courtesy of RealTrac as distributed by MLS GRID. All Rights Reserved.
NEARBY SCHOOLS & BUSINESSES
GET MORE INFORMATION
Josh Nottingham
Agent License ID: TN - 375410 CA - 01295227
Agent License ID: TN - 375410 CA - 01295227