

Bought with Elizabeth J Taylor
For more information regarding the value of a property, please contact us for a free consultation.
Key Details
Sold Price $600,000
Property Type Single Family Home
Sub Type Single Family Residence
Listing Status Sold
Purchase Type For Sale
Square Footage 2,913 sqft
Price per Sqft $205
Subdivision Stonehenge Sec 2
MLS Listing ID 3176205
Sold Date 10/13/26
Bedrooms 3
Full Baths 3
HOA Y/N No
Year Built 2006
Annual Tax Amount $2,141
Lot Size 1.380 Acres
Acres 1.38
Property Sub-Type Single Family Residence
Property Description
THIS IS AN INCREDIBLE VALUE! PRICED $70,000 BELOW RECENT APPRAISAL! BUY WITH CONFIDENCE!
IF YOU'RE LOOKING FOR A HOME AWAY FROM THE CITY NOISE—WITHOUT SACRIFICING CONVENIENCE - THIS IS THE ONE!
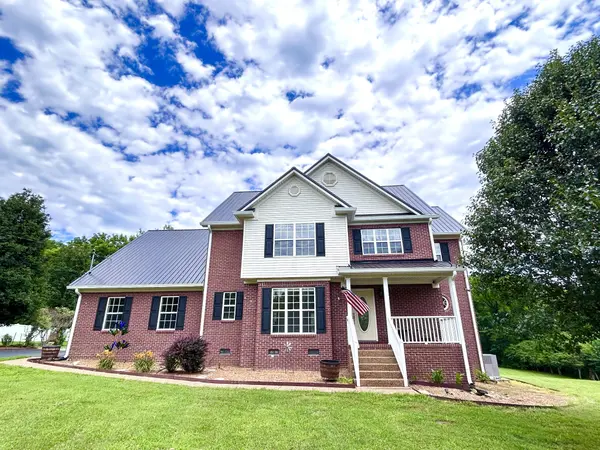
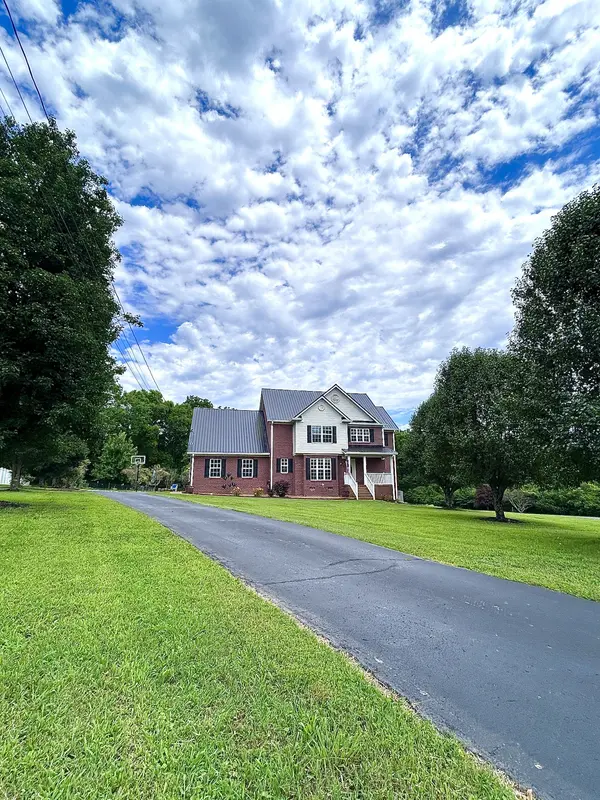
Discover the perfect blend of comfort, privacy, and tasteful updates at 1109 Stonehenge Ct. Nestled on a peaceful 1.38-acre cul-de-sac lot and backing to a private wooded setting, this beautifully refreshed home offers a serene retreat that feels miles from the hustle and bustle, yet remains just minutes from shopping, dining, schools, and everyday conveniences.
Step inside to a bright, inviting interior featuring fresh neutral paint and refinished hardwood floors that create a warm, timeless atmosphere throughout. The spacious floor plan is ideal for everyday living and entertaining, with large windows that fill the home with natural light while showcasing picturesque wooded views.
A main-level bedroom and full bath provide an ideal setup for guests, multigenerational living, or a private home office.
Upstairs, you'll find the primary suite, an additional bedroom, a large bonus room complete with a pool table that remains, plus two versatile flex rooms currently used as bedrooms—offering endless possibilities for a home office, gym, media room, hobby space, or guest accommodations.
The three-car garage provides abundant room for vehicles, storage, tools, or workshop space.
Outside, enjoy the privacy and beauty of your own wooded oasis. The expansive backyard is perfect for gardening, gathering around the stone fire pit, outdoor dining, recreation, or simply relaxing and enjoying nature.
Offering a rare combination of space, privacy, thoughtful updates, and an exceptional location, this home delivers a lifestyle that's becoming increasingly difficult to find.
Best of all, this exceptional property is priced well below its recent appraisal, presenting an outstanding opportunity for its next owner. ZONED FOR BATTLECREEK HIGH SCHOOL.
Location
State TN
County Maury County
Rooms
Main Level Bedrooms 1
Interior
Interior Features Ceiling Fan(s), Entrance Foyer, Extra Closets, Pantry, Walk-In Closet(s), High Speed Internet
Heating Central
Cooling Central Air
Flooring Carpet, Wood, Laminate, Vinyl
Fireplaces Number 1
Fireplace Y
Appliance Electric Range, Dishwasher, Dryer, Microwave, Washer
Exterior
Garage Spaces 3.0
Utilities Available Water Available
View Y/N false
Roof Type Metal
Private Pool false
Building
Lot Description Level
Story 2
Sewer Septic Tank
Water Public
Structure Type Brick,Vinyl Siding
New Construction false
Schools
Elementary Schools R Howell Elementary
Middle Schools E. A. Cox Middle School
High Schools Battle Creek High School
Others
Senior Community false
Special Listing Condition Standard
Read Less Info
Want to know what your home might be worth? Contact us for a FREE valuation!

Our team is ready to help you sell your home for the highest possible price ASAP

© 2026 Listings courtesy of RealTrac as distributed by MLS GRID. All Rights Reserved.
NEARBY SCHOOLS & BUSINESSES
GET MORE INFORMATION
Josh Nottingham
Agent License ID: TN - 375410 CA - 01295227
Agent License ID: TN - 375410 CA - 01295227