

Bought with Amanda Enerio
For more information regarding the value of a property, please contact us for a free consultation.
Key Details
Sold Price $1,198,000
Property Type Single Family Home
Sub Type Single Family Residence
Listing Status Sold
Purchase Type For Sale
Square Footage 4,063 sqft
Price per Sqft $294
Subdivision Maebry
MLS Listing ID 3544775
Sold Date 10/13/26
Bedrooms 5
Full Baths 5
Half Baths 1
HOA Fees $85/mo
HOA Y/N Yes
Year Built 2026
Lot Size 0.320 Acres
Acres 0.32
Property Sub-Type Single Family Residence
Property Description
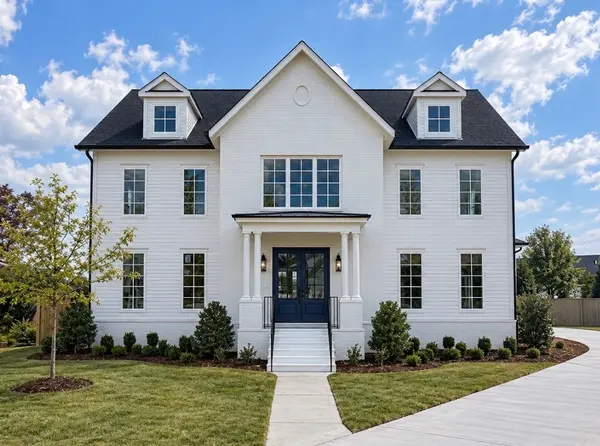
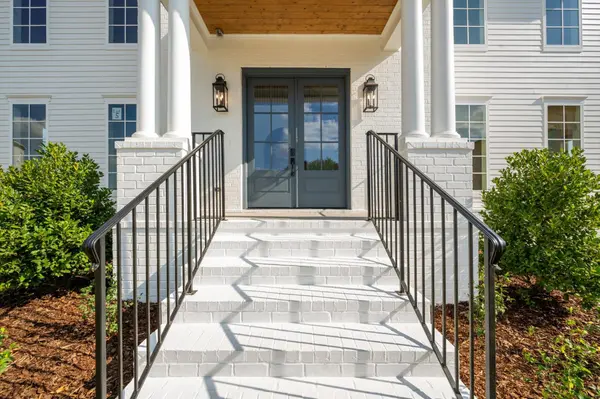
New construction in Williamson County. Welcome to the luxury boutique neighborhood of Maebry featuring 14 homes. This exceptional new construction home on a cul de sac lot is built by Greydon Homes. No detail has been missed from extensive mouldings and a well thought out plan offering an unparalleled blend of luxury, comfort, and charm. Walking through the double entry doors, you are greeted by a spacious and elegant interior. The chef's kitchen complete with a large island, 48" range, custom cabinetry, and walk in pantry making everyday living and hosting effortless. The open great room features a shiplap ceiling and fireplace. The owner's suite is a private retreat, large walk in closet, soaking tub, large shower, and separate water closet. A wide staircase leading to the second level where all bedrooms have ensuite baths featuring designer fixtures paired with rich tile and stone finishes, creating a spa like setting. In addition, there is a second laundry room, bonus room, 2 offices, and walk in storage. Entertain with ease in the large patio overlooking a fenced backyard.
Location
State TN
County Williamson County
Rooms
Main Level Bedrooms 1
Interior
Interior Features Built-in Features, Entrance Foyer, Extra Closets, High Ceilings, Open Floorplan, Pantry, Smart Thermostat, Walk-In Closet(s), Kitchen Island
Heating Central, ENERGY STAR Qualified Equipment, Heat Pump, Natural Gas
Cooling Central Air
Flooring Wood, Tile
Fireplaces Number 1
Fireplace Y
Appliance Range, Dishwasher, Microwave, Refrigerator, Stainless Steel Appliance(s)
Exterior
Garage Spaces 2.0
Utilities Available Natural Gas Available, Water Available
Amenities Available Sidewalks
View Y/N false
Roof Type Asphalt
Private Pool false
Building
Story 2
Sewer Public Sewer
Water Public
Structure Type Hardboard Siding,Brick
New Construction true
Schools
Elementary Schools Chapman'S Retreat Elementary
Middle Schools Spring Station Middle School
High Schools Summit High School
Others
Senior Community false
Special Listing Condition Standard
Read Less Info
Want to know what your home might be worth? Contact us for a FREE valuation!

Our team is ready to help you sell your home for the highest possible price ASAP

© 2026 Listings courtesy of RealTrac as distributed by MLS GRID. All Rights Reserved.
NEARBY SCHOOLS & BUSINESSES
GET MORE INFORMATION
Josh Nottingham
Agent License ID: TN - 375410 CA - 01295227
Agent License ID: TN - 375410 CA - 01295227