


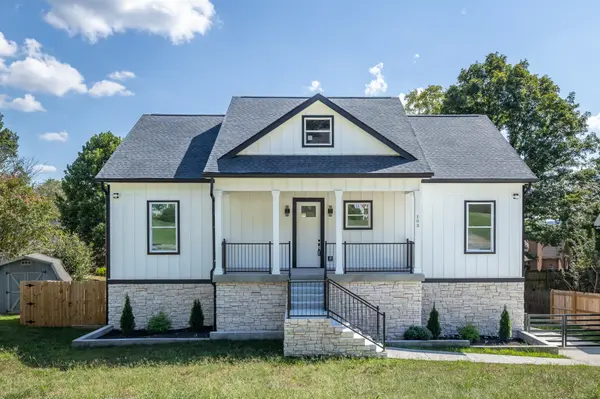
Bought with Josh Henderson
For more information regarding the value of a property, please contact us for a free consultation.
Key Details
Sold Price $570,000
Property Type Single Family Home
Sub Type Single Family Residence
Listing Status Sold
Purchase Type For Sale
Square Footage 2,727 sqft
Price per Sqft $209
Subdivision Gholson Woods Sec 1
MLS Listing ID 3531631
Sold Date 10/09/26
Bedrooms 4
Full Baths 3
Half Baths 1
HOA Y/N No
Year Built 2026
Annual Tax Amount $342
Lot Size 10,454 Sqft
Acres 0.24
Lot Dimensions 83.00X125.16 IRR
Property Sub-Type Single Family Residence
Property Description
Beautiful New Construction with Modern Style & Custom Finishes!
Step inside this stunning new construction home offering over 2,700 square feet of thoughtfully designed living space in an established neighborhood. From the moment you arrive, the combination of stacked stone and Hardie board siding, wrought-iron railing, 3 covered porches , concrete driveway, and attached two-car garage sets the tone for the quality found throughout.
Inside, you'll love the light, open floor plan with soaring 14-foot ceilings, beautiful wainscoting, a welcoming fireplace, engineered hardwood ,statement chandeliers, and stylish finishes throughout. With 4 bedrooms and 3½ baths, this home offers plenty of space while maintaining a warm and inviting feel.
The kitchen is truly the heart of the home, featuring an impressive 8-foot water fall island, custom cabinetry, tile backsplash, pot filler, walk-in pantry, built in drawer microwave, WiFi controlled refrigerator and dishwasher washer, and beautiful finishes that make it perfect for both everyday living and entertaining.
The primary suite offers a relaxing retreat with a tiled walk-in shower and soaking tub, smart toilet,tile flooring throughout provide both beauty and durability. This is a space to make anyone feel beautiful!
Enjoy quiet mornings on the covered front porch or unwind and entertain on the covered back porch. Modern, spacious, and beautifully finished, this home combines the look and feel of custom construction with the comfort of an established neighborhood. A beautiful home designed to impress and built to be enjoyed for years to come! This home has fire sprinkler system on BOTH levels
Location
State TN
County Maury County
Rooms
Main Level Bedrooms 4
Interior
Interior Features High Ceilings, Open Floorplan, Walk-In Closet(s), Kitchen Island
Heating Central, Electric
Cooling Central Air
Flooring Wood, Tile
Fireplaces Number 1
Fireplace Y
Appliance Electric Oven, Electric Range, Dishwasher, Disposal, Microwave, Refrigerator, Stainless Steel Appliance(s), Smart Appliance(s)
Exterior
Exterior Feature Balcony
Garage Spaces 2.0
Utilities Available Electricity Available, Water Available
View Y/N false
Roof Type Shingle
Private Pool false
Building
Lot Description Rolling Slope
Story 2
Sewer Public Sewer
Water Public
Structure Type Hardboard Siding
New Construction false
Schools
Elementary Schools R Howell Elementary
Middle Schools Whitthorne Middle School
High Schools Columbia Central High School
Others
Senior Community false
Special Listing Condition Standard
Read Less Info
Want to know what your home might be worth? Contact us for a FREE valuation!

Our team is ready to help you sell your home for the highest possible price ASAP

© 2026 Listings courtesy of RealTrac as distributed by MLS GRID. All Rights Reserved.
NEARBY SCHOOLS & BUSINESSES
GET MORE INFORMATION
Josh Nottingham
Agent License ID: TN - 375410 CA - 01295227
Agent License ID: TN - 375410 CA - 01295227