

Bought with Scoop Roberts
For more information regarding the value of a property, please contact us for a free consultation.
Key Details
Sold Price $1,706,000
Property Type Single Family Home
Sub Type Single Family Residence
Listing Status Sold
Purchase Type For Sale
Square Footage 4,050 sqft
Price per Sqft $421
MLS Listing ID 3242560
Sold Date 10/06/26
Bedrooms 4
Full Baths 4
HOA Y/N No
Year Built 2025
Annual Tax Amount $1,411
Lot Size 1.000 Acres
Acres 1.0
Property Sub-Type Single Family Residence
Property Description
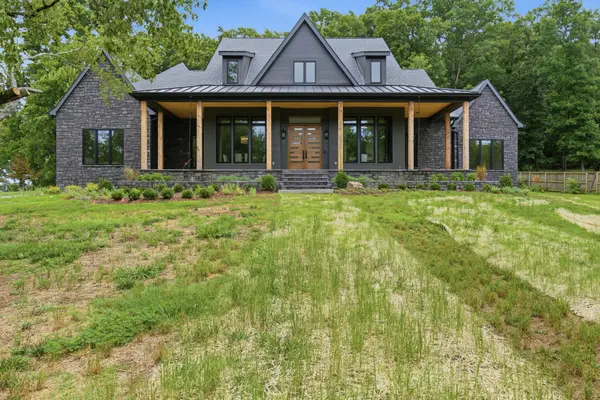
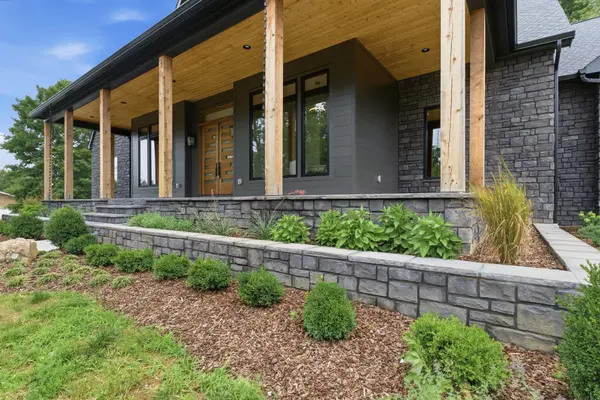
Come experience this exceptional, brand‑new, predominantly one‑level residence, perfectly positioned within the Brentwood city limits with no HOA. Thoughtfully designed and beautifully executed, this home offers the rare opportunity to enjoy modern luxury living with a serene, private backyard that feels worlds away from the city—yet you're just minutes from every convenience. A sweeping screened‑in porch serves as an extension of the main living space, providing an idyllic setting to unwind, prepare a gourmet meal, or gather around the outdoor fireplace while overlooking the natural landscape.
Inside, the chef's kitchen is a true showpiece, featuring a Wolf microwave, and induction cooktop, quartz countertops and backsplash, a paneled dishwasher, and a built‑in Sub‑Zero refrigerator. Lutron automated shades throughout the home allow you to effortlessly curate the perfect ambiance day or night. The open‑concept kitchen flows seamlessly into a spacious family room, anchored by beautiful doors that lead to the expansive screened porch and private backyard. A charming storage barn offers additional space beyond the generous three‑car garage. The main level hosts all four bedrooms and four full bathrooms, including an impressive primary retreat. This suite offers a grand sense of scale with a large walk‑in closet featuring a center island, and a spa‑inspired bathroom complete with heated floors, under‑lit vanities, custom cabinetry, and a stunning shower with river‑rock flooring for a true resort‑like experience. The primary bath also provides direct access to the oversized laundry room for convenience. Upstairs, a large bonus/media/playroom with its own full bathroom offers endless versatility—ideal for recreation, a dedicated media space, an exercise suite. Ample unfinished attic space provides the option to expand and customize even further. This home offers an extraordinary opportunity to enjoy refined living in one of Brentwood's most desirable settings.
Location
State TN
County Williamson County
Rooms
Main Level Bedrooms 4
Interior
Interior Features Ceiling Fan(s), High Ceilings, In-Law Floorplan, Open Floorplan, Pantry, Walk-In Closet(s)
Heating Central
Cooling Central Air, Electric
Flooring Carpet, Wood, Tile
Fireplaces Number 2
Fireplace Y
Appliance Electric Oven, Cooktop, Dishwasher, Disposal, Microwave, Refrigerator
Exterior
Exterior Feature Gas Grill
Garage Spaces 3.0
Utilities Available Electricity Available, Water Available
View Y/N false
Roof Type Shingle
Private Pool false
Building
Lot Description Private
Story 2
Sewer Public Sewer
Water Public
Structure Type Brick,Hardboard Siding
New Construction false
Schools
Elementary Schools Sunset Elementary School
Middle Schools Sunset Middle School
High Schools Nolensville High School
Others
Senior Community false
Special Listing Condition Standard
Read Less Info
Want to know what your home might be worth? Contact us for a FREE valuation!

Our team is ready to help you sell your home for the highest possible price ASAP

© 2026 Listings courtesy of RealTrac as distributed by MLS GRID. All Rights Reserved.
NEARBY SCHOOLS & BUSINESSES
GET MORE INFORMATION
Josh Nottingham
Agent License ID: TN - 375410 CA - 01295227
Agent License ID: TN - 375410 CA - 01295227