

Bought with Jill Rakow Elkins
For more information regarding the value of a property, please contact us for a free consultation.
Key Details
Sold Price $329,900
Property Type Single Family Home
Sub Type Single Family Residence
Listing Status Sold
Purchase Type For Sale
Square Footage 1,164 sqft
Price per Sqft $283
Subdivision Summerdale Phase 2
MLS Listing ID 3242574
Sold Date 09/26/26
Bedrooms 3
Full Baths 2
HOA Fees $30/mo
HOA Y/N Yes
Year Built 2020
Annual Tax Amount $1,350
Lot Size 7,840 Sqft
Acres 0.18
Lot Dimensions 29.69 X 123.58 IRR
Property Sub-Type Single Family Residence
Property Description
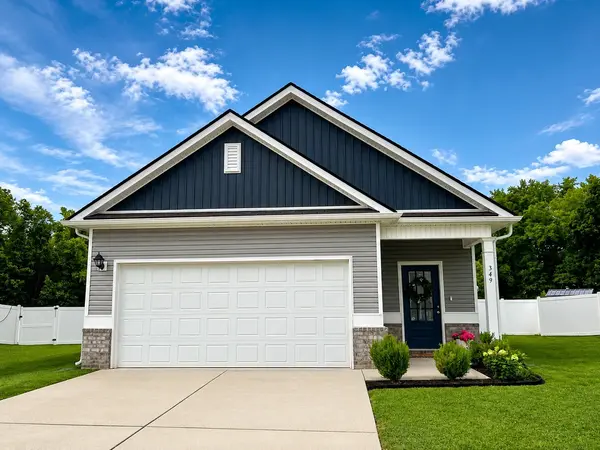
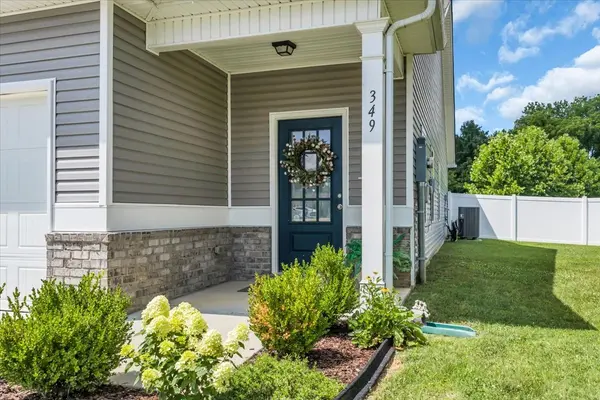
Tucked away on a quiet cul-de-sac and situated on a level, tree-lined, private fenced lot, this impeccably maintained one-level home offers the perfect blend of modern comfort and outdoor living. The open floor plan creates an inviting flow throughout the main living spaces, while brand-new flooring and meticulous care make the home feel better than new.
The backyard is a true showstopper—an expansive fenced retreat designed for both relaxing and entertaining. Enjoy a covered patio, extended outdoor living space overlooking the spacious backyard, and a custom fire pit area, all surrounded by exceptional privacy.
Move-in ready and exceptionally well cared for, this home offers the perfect combination of stylish updates, thoughtful outdoor enhancements, and everyday functionality. From the inviting interior to the incredible backyard retreat, every detail has been designed to make you feel right at home. 48 Hour First Right of Refusal in Place Home is under contract with a Sale of Home Contingency.
Location
State TN
County Maury County
Rooms
Main Level Bedrooms 3
Interior
Interior Features Air Filter, Walk-In Closet(s), High Speed Internet
Heating Heat Pump
Cooling Central Air, Electric
Flooring Carpet, Luxury Vinyl
Fireplace N
Appliance Electric Oven, Cooktop, Dishwasher, Disposal, Microwave, Refrigerator
Exterior
Garage Spaces 2.0
Utilities Available Electricity Available, Water Available, Cable Connected
View Y/N false
Roof Type Asphalt
Private Pool false
Building
Lot Description Level
Story 1
Sewer Public Sewer
Water Public
Structure Type Vinyl Siding
New Construction false
Schools
Elementary Schools R Howell Elementary
Middle Schools E. A. Cox Middle School
High Schools Columbia Central High School
Others
Senior Community false
Special Listing Condition Standard
Read Less Info
Want to know what your home might be worth? Contact us for a FREE valuation!

Our team is ready to help you sell your home for the highest possible price ASAP

© 2026 Listings courtesy of RealTrac as distributed by MLS GRID. All Rights Reserved.
NEARBY SCHOOLS & BUSINESSES
GET MORE INFORMATION
Josh Nottingham
Agent License ID: TN - 375410 CA - 01295227
Agent License ID: TN - 375410 CA - 01295227