

Bought with Matt Mercer
For more information regarding the value of a property, please contact us for a free consultation.
Key Details
Sold Price $675,000
Property Type Single Family Home
Sub Type Single Family Residence
Listing Status Sold
Purchase Type For Sale
Square Footage 2,323 sqft
Price per Sqft $290
Subdivision Village Of Clovercroft Sec1 Rev 4
MLS Listing ID 3301978
Sold Date 09/25/26
Bedrooms 4
Full Baths 2
Half Baths 1
HOA Fees $115/qua
HOA Y/N Yes
Year Built 2010
Annual Tax Amount $2,643
Lot Size 5,662 Sqft
Acres 0.13
Lot Dimensions 48 X 120
Property Sub-Type Single Family Residence
Property Description
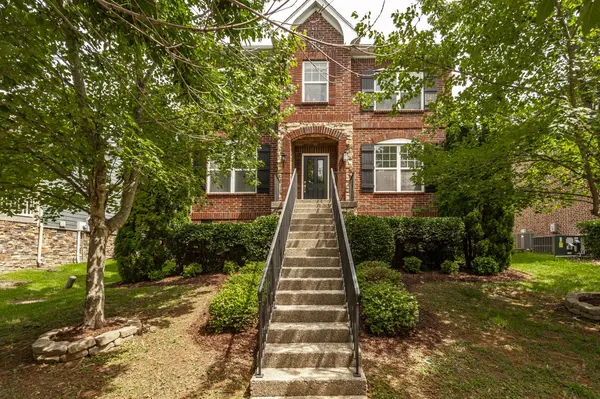
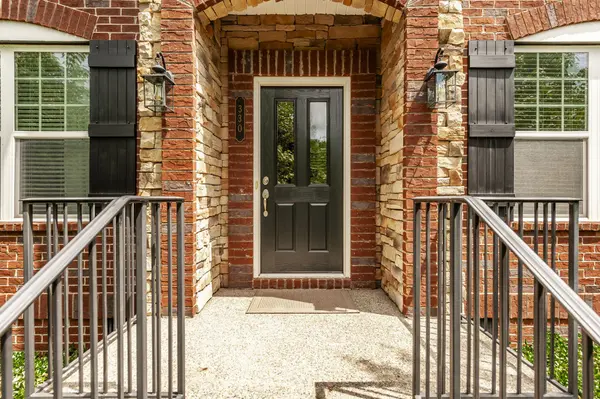
Nestled in one of Franklin's most convenient locations, 330 Tippecanoe Drive offers the perfect combination of comfort, style, and everyday convenience. This 4-bedroom, 2.5-bath home features 2,323 square feet of well-designed living space with thoughtful updates throughout. The kitchen has been thoughtfully refreshed with brand-new flooring, freshly painted cabinetry, and a timeless new backsplash, creating a bright and inviting space for gathering. Freshly cleaned carpet and an oversized laundry room with generous pantry storage add to the home's everyday functionality. To provide added peace of mind, the seller will complete interior paint touch-ups throughout the home and install a new glass shower door in the primary bathroom prior to closing. Step outside and enjoy the neighborhood amenities, including a community pool, playground, and sidewalks that make it easy to enjoy the outdoors. Located just minutes from shopping, dining, medical offices, and everything that makes Franklin such a sought-after place to call home, this home offers the ideal blend of convenience and community.
Whether you're looking for room to grow or simply a place to settle into, 330 Tippecanoe Drive is ready to welcome its next owners.
Location
State TN
County Williamson County
Interior
Heating Dual, Electric, Natural Gas
Cooling Dual, Electric
Flooring Carpet, Wood, Tile
Fireplace N
Appliance Electric Oven, Gas Range, Dishwasher, Disposal, Microwave
Exterior
Garage Spaces 2.0
Utilities Available Electricity Available, Natural Gas Available, Water Available
Amenities Available Playground, Pool, Sidewalks, Underground Utilities
View Y/N false
Roof Type Shingle
Private Pool false
Building
Lot Description Sloped
Story 2
Sewer Public Sewer
Water Public
Structure Type Brick
New Construction false
Schools
Elementary Schools Trinity Elementary
Middle Schools Fred J Page Middle School
High Schools Fred J Page High School
Others
HOA Fee Include Recreation Facilities
Senior Community false
Special Listing Condition Standard
Read Less Info
Want to know what your home might be worth? Contact us for a FREE valuation!

Our team is ready to help you sell your home for the highest possible price ASAP

© 2026 Listings courtesy of RealTrac as distributed by MLS GRID. All Rights Reserved.
NEARBY SCHOOLS & BUSINESSES
GET MORE INFORMATION
Josh Nottingham
Agent License ID: TN - 375410 CA - 01295227
Agent License ID: TN - 375410 CA - 01295227