


Bought with Calen Slaughter
For more information regarding the value of a property, please contact us for a free consultation.
Key Details
Sold Price $349,000
Property Type Single Family Home
Sub Type Single Family Residence
Listing Status Sold
Purchase Type For Sale
Square Footage 1,651 sqft
Price per Sqft $211
Subdivision Highlands At Bear Creek Phase 2 Sec 1
MLS Listing ID 3269881
Sold Date 09/25/26
Bedrooms 3
Full Baths 2
HOA Fees $33/mo
HOA Y/N Yes
Year Built 2018
Annual Tax Amount $2,052
Lot Size 6,098 Sqft
Acres 0.14
Lot Dimensions 55 X 111.76 IRR
Property Sub-Type Single Family Residence
Property Description
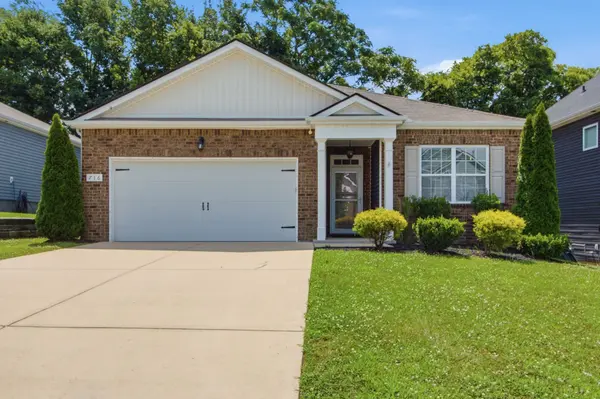
$20,000 Price Reduction - Adorable Single-Story Ranch Home in North Columbia - Built in 2018 - MOVE-IN READY - 3 Bedrooms - 2 Full Bathrooms - Zero Steps - Kitchen with a Dining Area, an Island, White Cabinets, Granite Counters, Tile Back Splash, Stainless Steel Appliances (Refrigerator to Remain) to Include a Built-in Microwave, Gas Stove and a New Dishwasher Installed in July 2026 - Laundry Room (Washer and Dryer to Remain) - Entire Inside of the Home was Freshly Painted - LVP in Main Living Areas - New Carpet Installed in July 2026 in all 3 Bedrooms - Primary Suite with a Separate Tub and Shower and a Walk-In Closet - Trim Work - Ceiling Fans - 2 Car Attached Garage - Fully Fenced Backyard with a Covered Patio Area, a Deck and a Storage Shed (Will Remain) - Convenient Location and Close to Shopping/Dining/Schools/Interstate - Just 5 Miles to Downtown Columbia and 30 Minutes to Cool Springs - Ask About the Offered $1.500 Lender Credit
Location
State TN
County Maury County
Rooms
Main Level Bedrooms 3
Interior
Interior Features Ceiling Fan(s), Entrance Foyer, Open Floorplan, Pantry, Walk-In Closet(s), High Speed Internet
Heating Central, Natural Gas
Cooling Central Air
Flooring Carpet, Luxury Vinyl, Vinyl
Fireplace Y
Appliance Gas Oven, Cooktop, Gas Range, Dishwasher, Disposal, Dryer, Microwave, Refrigerator, Stainless Steel Appliance(s), Washer
Exterior
Garage Spaces 2.0
Utilities Available Natural Gas Available, Water Available
Amenities Available Underground Utilities
View Y/N false
Roof Type Shingle
Private Pool false
Building
Story 1
Sewer Public Sewer
Water Public
Structure Type Brick,Vinyl Siding
New Construction false
Schools
Elementary Schools R Howell Elementary
Middle Schools E. A. Cox Middle School
High Schools Spring Hill High School
Others
Senior Community false
Special Listing Condition Standard
Read Less Info
Want to know what your home might be worth? Contact us for a FREE valuation!

Our team is ready to help you sell your home for the highest possible price ASAP

© 2026 Listings courtesy of RealTrac as distributed by MLS GRID. All Rights Reserved.
NEARBY SCHOOLS & BUSINESSES
GET MORE INFORMATION
Josh Nottingham
Agent License ID: TN - 375410 CA - 01295227
Agent License ID: TN - 375410 CA - 01295227