

Bought with Jonathan Hickerson "The Real Estate Man"
For more information regarding the value of a property, please contact us for a free consultation.
Key Details
Sold Price $679,000
Property Type Single Family Home
Sub Type Single Family Residence
Listing Status Sold
Purchase Type For Sale
Square Footage 2,367 sqft
Price per Sqft $286
Subdivision Osborne Manor Phase 2
MLS Listing ID 3264111
Sold Date 09/24/26
Bedrooms 3
Full Baths 2
HOA Y/N No
Year Built 2006
Annual Tax Amount $1,851
Lot Size 1.120 Acres
Acres 1.12
Property Sub-Type Single Family Residence
Property Description
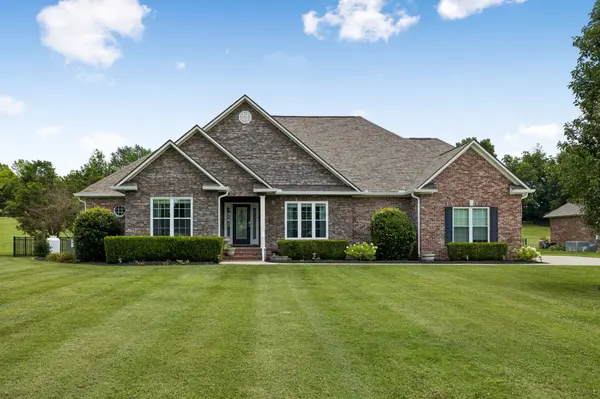
Beautiful all-brick, Shaw-built home situated on 1.12 acres in Osborne Manor with no HOA! Recent updates include a new roof, gutters, and downspouts, newly refinished hardwood floors, and a renovated kitchen featuring custom cabinetry, quartzite countertops, and stainless steel appliances.
The spacious floor plan offers vaulted ceilings, custom accent walls, a cozy fireplace, and a large bonus room. All bedrooms are conveniently located on the main level in a desirable split-bedroom design. The primary suite features dual walk-in closets and a private bath with dual vanities, a soaking tub, and tiled walk-in shower.
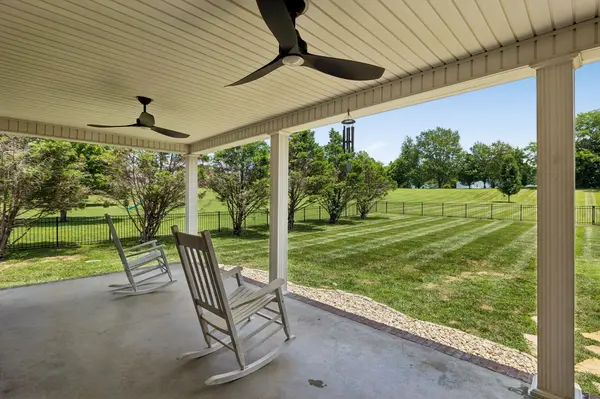
Enjoy a fenced backyard plus additional open acreage beyond the fence, offering plenty of room to relax, play, or entertain. Conveniently located less than 10 minutes from downtown Columbia and I-65, and zoned for the new Battle Creek High School. Homes in this neighborhood rarely become available, and this one's move-in ready!
Location
State TN
County Maury County
Rooms
Main Level Bedrooms 3
Interior
Interior Features Ceiling Fan(s), High Ceilings, Open Floorplan, Redecorated, Walk-In Closet(s), Kitchen Island
Heating Central
Cooling Central Air
Flooring Carpet, Wood, Tile
Fireplaces Number 1
Fireplace Y
Appliance Oven, Gas Range, Dishwasher, Stainless Steel Appliance(s)
Exterior
Exterior Feature Smart Camera(s)/Recording, Smart Lock(s)
Garage Spaces 2.0
Utilities Available Water Available
View Y/N false
Private Pool false
Building
Lot Description Level
Story 2
Sewer Septic Tank
Water Public
Structure Type Brick
New Construction false
Schools
Elementary Schools R Howell Elementary
Middle Schools E. A. Cox Middle School
High Schools Battle Creek High School
Others
Senior Community false
Special Listing Condition Standard
Read Less Info
Want to know what your home might be worth? Contact us for a FREE valuation!

Our team is ready to help you sell your home for the highest possible price ASAP

© 2026 Listings courtesy of RealTrac as distributed by MLS GRID. All Rights Reserved.
NEARBY SCHOOLS & BUSINESSES
GET MORE INFORMATION
Josh Nottingham
Agent License ID: TN - 375410 CA - 01295227
Agent License ID: TN - 375410 CA - 01295227