

Bought with Millie Stubblefield
For more information regarding the value of a property, please contact us for a free consultation.
Key Details
Sold Price $509,000
Property Type Single Family Home
Sub Type Single Family Residence
Listing Status Sold
Purchase Type For Sale
Square Footage 2,891 sqft
Price per Sqft $176
Subdivision Harvest Point Phase 8C
MLS Listing ID 3213631
Sold Date 09/22/26
Bedrooms 5
Full Baths 3
Half Baths 1
HOA Fees $90/mo
HOA Y/N Yes
Year Built 2021
Annual Tax Amount $2,961
Lot Size 7,405 Sqft
Acres 0.17
Lot Dimensions 56 X 130
Property Sub-Type Single Family Residence
Property Description
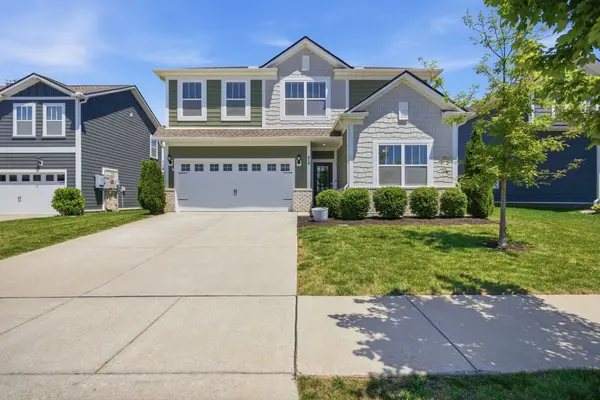
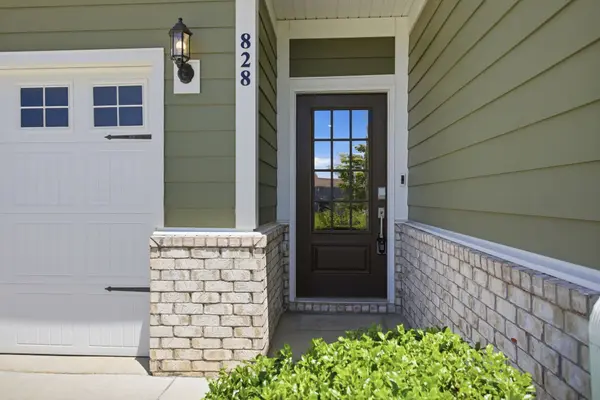
Move-in ready home with thoughtful upgrades throughout and a layout perfect for today's lifestyle! This beautifully maintained home features neutral colors, lots of windows, and a cozy fireplace that creates a warm and inviting living space. The crisp white kitchen offers stainless steel appliances, a gas cooktop, pantry, large island, and plenty of room for gathering and entertaining. Additional pantry/storage space under the stairs by the mudroom adds even more functionality and organization. A main-level en suite bedroom makes an ideal space for in-laws, guests, or multi-generational living. Upstairs, you'll find a large bonus room perfect for a media room, playroom, home office, or additional living space. The spacious primary suite includes tray ceilings, a walk-in closet, double vanities, and a large walk-in shower with a built-in bench. Step outside to enjoy the level fenced backyard with an expanded patio—perfect for relaxing, entertaining, or container gardening. Additional upgrades include tinted downstairs back windows, slow-close toilets, updated light fixtures, new paint and trim, ceiling fans in all bedrooms, light dimmers in the kitchen and living area, added garden beds, a water heater pressure attachment, and a recently cleaned dryer vent. The fenced backyard includes 3 gates for added convenience, and lawn treatments are already paid through the end of the year. Complete with a mudroom, 2-car garage, and access to the neighborhood pool, this home is conveniently located just minutes from parks, sports fields, dining, and everyday conveniences. HOA includes grounds keeping in common areas, lights at Christmas time, walking paths, stocked fishing pond, and community garden spots. 1% lender credit with use of preferred lender
Location
State TN
County Maury County
Rooms
Main Level Bedrooms 1
Interior
Interior Features Ceiling Fan(s), Pantry, Walk-In Closet(s)
Heating Furnace, Natural Gas
Cooling Central Air
Flooring Carpet, Tile
Fireplaces Number 1
Fireplace Y
Appliance Electric Oven, Gas Range, Dishwasher, Disposal, Microwave, Refrigerator
Exterior
Garage Spaces 2.0
Utilities Available Natural Gas Available, Water Available
Amenities Available Playground, Pool, Underground Utilities, Trail(s)
View Y/N false
Private Pool false
Building
Lot Description Level
Story 2
Sewer Public Sewer
Water Public
Structure Type Fiber Cement
New Construction false
Schools
Elementary Schools Spring Hill Elementary
Middle Schools Spring Hill Middle School
High Schools Spring Hill High School
Others
HOA Fee Include Maintenance Grounds,Recreation Facilities
Senior Community false
Special Listing Condition Standard
Read Less Info
Want to know what your home might be worth? Contact us for a FREE valuation!

Our team is ready to help you sell your home for the highest possible price ASAP

© 2026 Listings courtesy of RealTrac as distributed by MLS GRID. All Rights Reserved.
NEARBY SCHOOLS & BUSINESSES
GET MORE INFORMATION
Josh Nottingham
Agent License ID: TN - 375410 CA - 01295227
Agent License ID: TN - 375410 CA - 01295227