

Bought with Henry Walker
For more information regarding the value of a property, please contact us for a free consultation.
Key Details
Sold Price $1,250,000
Property Type Single Family Home
Sub Type Single Family Residence
Listing Status Sold
Purchase Type For Sale
Square Footage 3,324 sqft
Price per Sqft $376
MLS Listing ID 3523677
Sold Date 09/21/26
Bedrooms 4
Full Baths 3
HOA Y/N No
Year Built 1923
Annual Tax Amount $2,643
Lot Size 9,147 Sqft
Acres 0.21
Lot Dimensions 55X164
Property Sub-Type Single Family Residence
Property Description
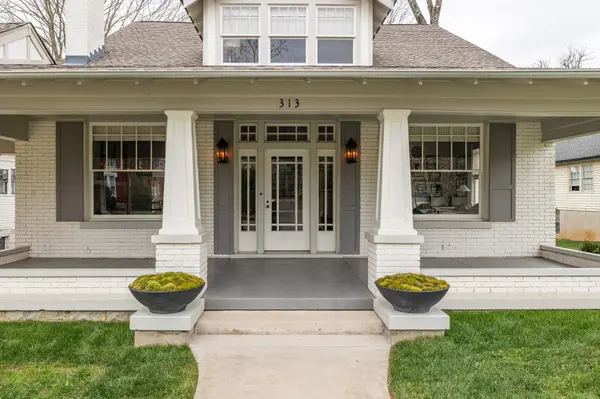
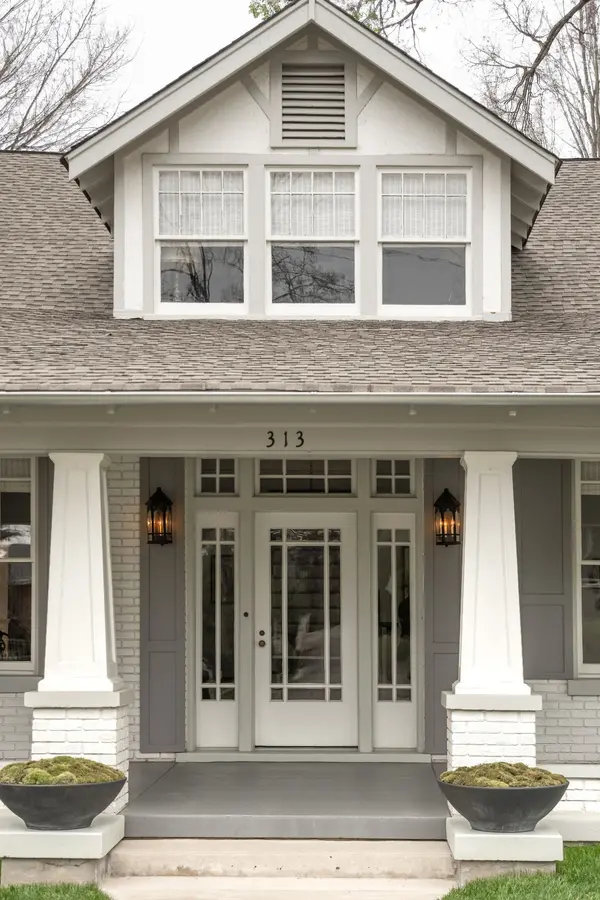
Timeless 1923 Craftsman beautifully blends historic character with thoughtful modern updates. This stunning bungalow showcases the classic architectural details that define the era. Inside, you'll find the charm and craftsmanship of the home has been perfectly preserved, while tasteful improvements to the kitchen and bathrooms enhances modern livability. Natural light from the large windows, highlight the inviting layout and comfortable living spaces. The expansive covered porch extends the living area outdoors, offering the perfect setting for morning coffee or evening gatherings. The home is situated on a well-maintained lot with mature trees and offers a large driveway with detached garage for private parking. A rare opportunity to own a true architectural classic. This home is beautifully preserved, thoughtfully enhanced, and ready for its next chapter. Buyer & buyer agent to verify all information. Home is occupied, list agent must be present for all showings, contact list agent for showing availability.
Location
State TN
County Maury County
Rooms
Main Level Bedrooms 2
Interior
Interior Features Bookcases, Built-in Features, Entrance Foyer, Extra Closets, Redecorated, Walk-In Closet(s), Wet Bar, Kitchen Island
Heating Radiant
Cooling Central Air
Flooring Wood, Tile
Fireplaces Number 1
Fireplace Y
Appliance Double Oven, Gas Range, Dishwasher, Disposal, Dryer, Microwave, Refrigerator, Stainless Steel Appliance(s), Washer
Exterior
Garage Spaces 2.0
Utilities Available Water Available
View Y/N false
Roof Type Shingle
Private Pool false
Building
Lot Description Level
Story 2
Sewer Public Sewer
Water Public
Structure Type Brick
New Construction false
Schools
Elementary Schools Highland Park Elementary
Middle Schools Whitthorne Middle School
High Schools Columbia Central High School
Others
Senior Community false
Special Listing Condition Standard
Read Less Info
Want to know what your home might be worth? Contact us for a FREE valuation!

Our team is ready to help you sell your home for the highest possible price ASAP

© 2026 Listings courtesy of RealTrac as distributed by MLS GRID. All Rights Reserved.
NEARBY SCHOOLS & BUSINESSES
GET MORE INFORMATION
Josh Nottingham
Agent License ID: TN - 375410 CA - 01295227
Agent License ID: TN - 375410 CA - 01295227