


Bought with NONMLS
For more information regarding the value of a property, please contact us for a free consultation.
Key Details
Sold Price $544,187
Property Type Townhouse
Sub Type Townhouse
Listing Status Sold
Purchase Type For Sale
Square Footage 2,284 sqft
Price per Sqft $238
Subdivision Arbor Valley
MLS Listing ID 3184226
Sold Date 09/22/26
Bedrooms 3
Full Baths 3
HOA Fees $239/mo
HOA Y/N Yes
Year Built 2026
Annual Tax Amount $3,015
Property Sub-Type Townhouse
Property Description
Premium corner end-unit opportunity in Arbor Valley loaded with high-demand upgrades and ready to stand out. This thoughtfully designed Patterson Company townhome offers first-floor living with three bedrooms (including two on the main level), three full bathrooms, and an extended two-car garage with an additional 8' parking pad.
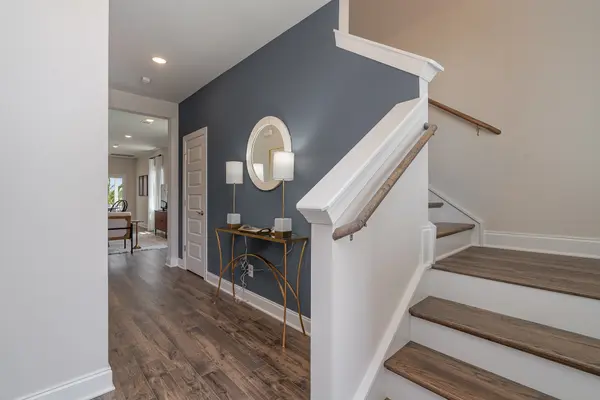
Interior features include 2" faux wood blinds, lever-style door hardware, oak stair treads, a 3/4 glass front door, and upgraded lighting with pendant fixtures and a custom wood hood in the kitchen. The open-concept layout flows seamlessly for everyday living and entertaining.
The primary suite is designed for comfort and convenience, featuring a walk-in shower with built-in seat, direct access to the laundry room, and a sliding barn door entry to the primary bath. Outdoor living is enhanced with a black metal 5' fence and gate, creating a defined and functional space.
End-unit positioning and corner lot placement provide additional natural light, added privacy, and proximity to community amenities. Located in Arbor Valley with convenient access to shopping, dining, and major roadways, along with planned amenities including a pool, amenity center, walking trails, and green space.
Opportunities like this are limited—premium homes with this level of finish and positioning do not last.
Location
State TN
County Maury County
Rooms
Main Level Bedrooms 2
Interior
Interior Features Entrance Foyer, Smart Thermostat, Walk-In Closet(s)
Heating Central
Cooling Central Air
Flooring Carpet, Wood, Tile
Fireplace N
Appliance Dishwasher, Disposal, Microwave, Electric Oven, Electric Range
Exterior
Garage Spaces 2.0
Utilities Available Water Available
Amenities Available Clubhouse, Pool, Trail(s)
View Y/N false
Roof Type Shingle
Private Pool false
Building
Lot Description Level
Story 2
Sewer Public Sewer
Water Public
Structure Type Brick
New Construction true
Schools
Elementary Schools Spring Hill Elementary
Middle Schools Spring Hill Middle School
High Schools Spring Hill High School
Others
HOA Fee Include Maintenance Structure,Maintenance Grounds,Insurance,Recreation Facilities
Senior Community false
Special Listing Condition Standard
Read Less Info
Want to know what your home might be worth? Contact us for a FREE valuation!

Our team is ready to help you sell your home for the highest possible price ASAP

© 2026 Listings courtesy of RealTrac as distributed by MLS GRID. All Rights Reserved.
NEARBY SCHOOLS & BUSINESSES
GET MORE INFORMATION
Josh Nottingham
Agent License ID: TN - 375410 CA - 01295227
Agent License ID: TN - 375410 CA - 01295227