

Bought with Michael Horton
For more information regarding the value of a property, please contact us for a free consultation.
Key Details
Sold Price $650,000
Property Type Single Family Home
Sub Type Single Family Residence
Listing Status Sold
Purchase Type For Sale
Square Footage 2,568 sqft
Price per Sqft $253
Subdivision Heights At Autumn Oaks
MLS Listing ID 3501182
Sold Date 09/18/26
Bedrooms 4
Full Baths 2
Half Baths 1
HOA Fees $50/mo
HOA Y/N Yes
Year Built 2020
Annual Tax Amount $4,203
Lot Size 6,969 Sqft
Acres 0.16
Lot Dimensions 54 X 118
Property Sub-Type Single Family Residence
Property Description
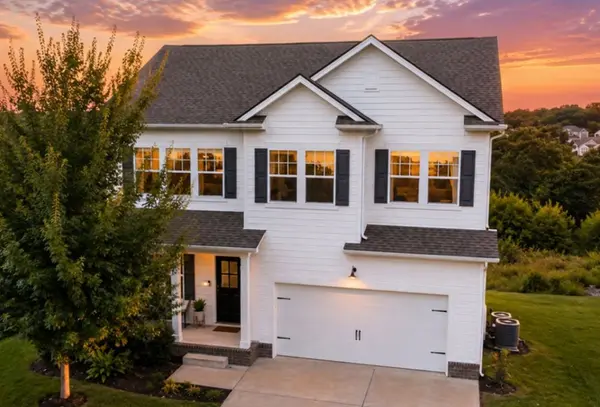
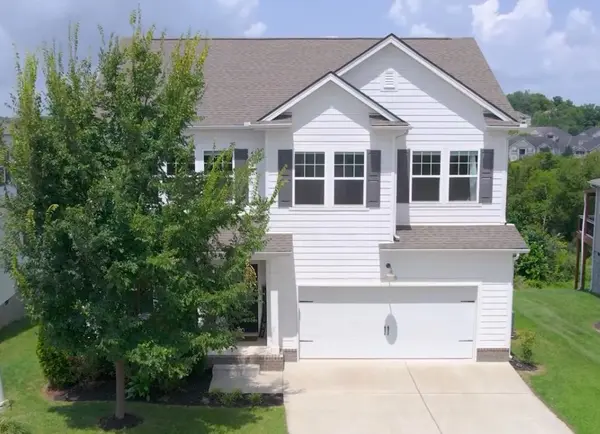
A MUST SEE Brentwood beauty!! This gorgeous home is TURN KEY and offers 4 bedrooms, 2.5 baths and comes complete with beautiful finishes throughout, a great floor plan, and unmatched panoramic views of the Tennessee hills. While tucked away on a quiet street, the home's neighborhood offers the convenience of sidewalks, is walk-able to restaurants & shops, and has plenty of green space, trails, with Mill Creek River & Greenway nearby. Home features a spacious deck where you will enjoy the most stunning sunsets while overlooking a wooded, private backyard to enjoy wildlife such as deer and hummingbirds. Once inside you will find lovely hardwood flooring, a massive gourmet kitchen perfect for entertaining, tons of storage, walk-in pantry, and stainless steel appliances. The main level also features large windows bringing in tons of natural light and stellar views, a cozy gas fireplace, a bedroom on the main level that can act as an office or flex room as well, and even a built in pet room. Upstairs has a very spacious primary suite with a HUGE custom closet with built-ins and conveniently connects directly to the laundry room. Upstairs also has two extra bedrooms and a large bonus room (with a real brick accent wall) that provides much needed space for families and guests. This home will check all of your boxes so come and check this one out!
Location
State TN
County Davidson County
Rooms
Main Level Bedrooms 1
Interior
Interior Features Built-in Features, Ceiling Fan(s), Extra Closets, Open Floorplan, Pantry, Smart Camera(s)/Recording, Walk-In Closet(s)
Heating Natural Gas
Cooling Electric
Flooring Carpet, Wood, Tile
Fireplaces Number 1
Fireplace Y
Appliance Electric Oven
Exterior
Garage Spaces 2.0
Utilities Available Electricity Available, Natural Gas Available, Water Available
View Y/N true
View Bluff, Trees/Woods
Roof Type Asphalt
Private Pool false
Building
Lot Description Private, Views, Wooded
Story 2
Sewer Public Sewer
Water Public
Structure Type Hardboard Siding
New Construction false
Schools
Elementary Schools May Werthan Shayne Elementary School
Middle Schools William Henry Oliver Middle
High Schools John Overton Comp High School
Others
Senior Community false
Special Listing Condition Standard
Read Less Info
Want to know what your home might be worth? Contact us for a FREE valuation!

Our team is ready to help you sell your home for the highest possible price ASAP

© 2026 Listings courtesy of RealTrac as distributed by MLS GRID. All Rights Reserved.
NEARBY SCHOOLS & BUSINESSES
GET MORE INFORMATION
Josh Nottingham
Agent License ID: TN - 375410 CA - 01295227
Agent License ID: TN - 375410 CA - 01295227