

Bought with Danielle Marcone, Certifications: Realtor®, ABR, SRS, RENE, ASP-RE®
For more information regarding the value of a property, please contact us for a free consultation.
Key Details
Sold Price $334,900
Property Type Townhouse
Sub Type Townhouse
Listing Status Sold
Purchase Type For Sale
Square Footage 1,595 sqft
Price per Sqft $209
Subdivision Villas At Concord Place
MLS Listing ID 3220859
Sold Date 09/17/26
Bedrooms 3
Full Baths 2
Half Baths 1
HOA Fees $160/mo
HOA Y/N Yes
Year Built 2006
Annual Tax Amount $2,556
Lot Size 871 Sqft
Acres 0.02
Property Sub-Type Townhouse
Property Description
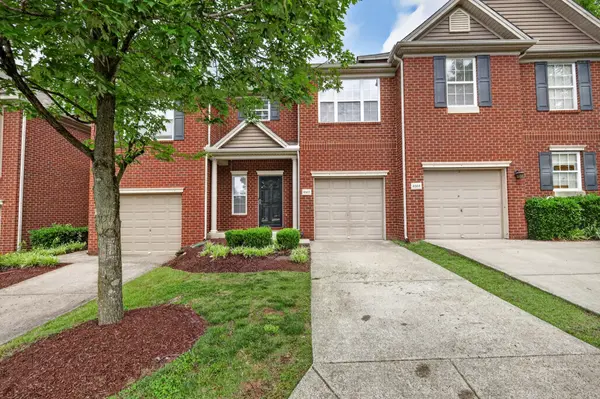
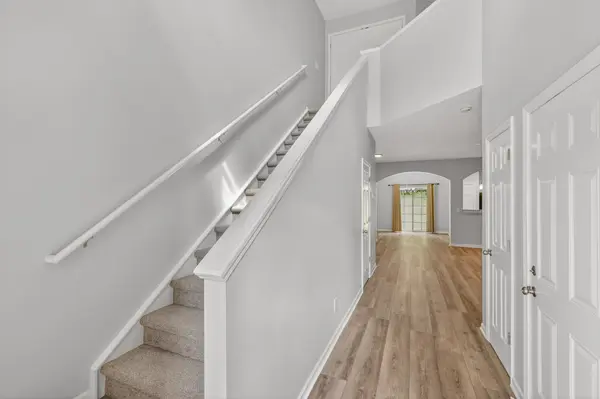
BEAUTIFULLY RENOVATED - Welcome to 8302 Oak Knoll Drive in the highly desirable Villas at Concord Place! This townhome offers the perfect combination of comfort, convenience, and low-maintenance living in an unbeatable Brentwood location. Featuring 3 bedrooms, 2.5 bathrooms, and approximately 1,595 square feet, this move-in ready home has been thoughtfully updated with Brand New 8/2026 hot water tank and expansion tank, new hard surface flooring, new carpet, fresh interior paint, upgraded lighting fixtures, and stunning granite countertops in the kitchen. The bright and functional kitchen also features a new sink, stainless steel appliances, and great workspace for both everyday living and entertaining.
The spacious owner's suite provides a relaxing retreat with generous closet space, while the open two-story foyer creates an inviting first impression filled with natural light. Enjoy peaceful views of the tree-lined rear of the property from your private outdoor space. Additional highlights include a one-car attached garage, ample storage, and an ideal floorplan designed for comfortable living. Located just minutes from shopping, dining, grocery stores, medical offices, and major commuter routes, this home offers exceptional convenience while maintaining the charm and appeal of Brentwood living. Whether you're a first-time buyer, downsizing, or looking for an excellent investment opportunity, this one checks all the boxes!
Location
State TN
County Davidson County
Interior
Interior Features Entrance Foyer, Redecorated
Heating Central, Electric
Cooling Central Air, Electric
Flooring Carpet, Luxury Vinyl, Tile
Fireplace N
Appliance Electric Range, Dishwasher, Microwave, Refrigerator
Exterior
Garage Spaces 1.0
Utilities Available Electricity Available, Water Available
View Y/N false
Roof Type Shingle
Private Pool false
Building
Lot Description Level
Story 2
Sewer Public Sewer
Water Public
Structure Type Brick
New Construction false
Schools
Elementary Schools May Werthan Shayne Elementary School
Middle Schools William Henry Oliver Middle
High Schools John Overton Comp High School
Others
HOA Fee Include Maintenance Structure,Maintenance Grounds,Insurance,Trash
Senior Community false
Special Listing Condition Standard
Read Less Info
Want to know what your home might be worth? Contact us for a FREE valuation!

Our team is ready to help you sell your home for the highest possible price ASAP

© 2026 Listings courtesy of RealTrac as distributed by MLS GRID. All Rights Reserved.
NEARBY SCHOOLS & BUSINESSES
GET MORE INFORMATION
Josh Nottingham
Agent License ID: TN - 375410 CA - 01295227
Agent License ID: TN - 375410 CA - 01295227