

Bought with Chase Stejskal
For more information regarding the value of a property, please contact us for a free consultation.
Key Details
Sold Price $839,900
Property Type Single Family Home
Sub Type Single Family Residence
Listing Status Sold
Purchase Type For Sale
Square Footage 3,038 sqft
Price per Sqft $276
Subdivision Cottonport Plantation
MLS Listing ID 3319378
Sold Date 09/15/26
Bedrooms 5
Full Baths 3
HOA Fees $95/mo
HOA Y/N Yes
Year Built 1993
Annual Tax Amount $5,320
Lot Size 0.350 Acres
Acres 0.35
Lot Dimensions 132 X 88
Property Sub-Type Single Family Residence
Property Description
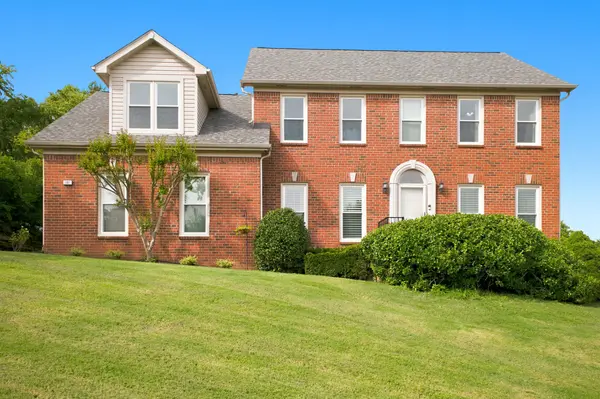
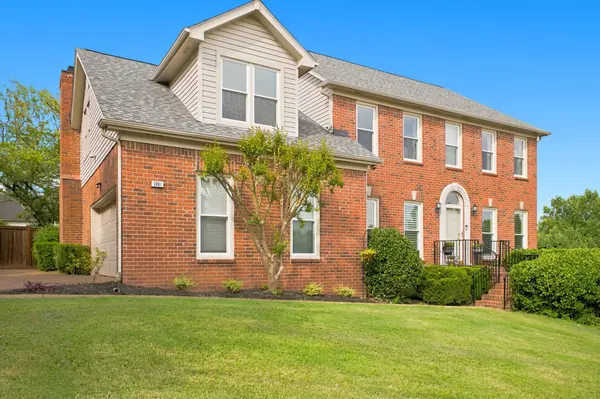
Welcome to 1081 Beech Tree Lane in Cottonport, a beautifully maintained home in one of Brentwood's most desirable locations. Offering a great floor plan, this home is designed for comfortable everyday living and effortless entertaining.
The spacious kitchen w/new countertops opens seamlessly to the inviting den, creating the perfect gathering space for family and friends. The main level also features a versatile bedroom with a full bath, making it ideal for guests, a private home office, or multi-generational living.
You'll appreciate the extensive hardwood floors throughout the main level, elegant plantation shutters, and numerous recent updates, including new front windows (2023) and new upstairs carpet.
Situated on a desirable corner lot, the home offers exceptional outdoor living with a peaceful, private screened-in deck overlooking the fenced backyard. Whether you're enjoying your morning coffee, dining outdoors, or simply relaxing, this private outdoor retreat provides the perfect setting.
The fenced backyard offers privacy and room for pets, gardening, or entertaining. Combining thoughtful updates, flexible living spaces, timeless finishes, and an outstanding Brentwood location, this home is move-in ready and one you won't want to miss!
Location
State TN
County Davidson County
Rooms
Main Level Bedrooms 1
Interior
Interior Features Ceiling Fan(s), Entrance Foyer, Extra Closets, Walk-In Closet(s)
Heating Central
Cooling Central Air
Flooring Carpet, Wood, Tile
Fireplaces Number 1
Fireplace Y
Appliance Range, Dishwasher, Disposal, Microwave, Refrigerator
Exterior
Garage Spaces 2.0
Utilities Available Water Available
Amenities Available Park, Pickleball Court(s), Playground, Pool, Sidewalks, Tennis Court(s), Underground Utilities, Trail(s)
View Y/N false
Roof Type Asphalt
Private Pool false
Building
Lot Description Corner Lot
Story 2
Sewer Public Sewer
Water Public
Structure Type Brick
New Construction false
Schools
Elementary Schools Granbery Elementary
Middle Schools William Henry Oliver Middle
High Schools John Overton Comp High School
Others
HOA Fee Include Maintenance Grounds,Insurance
Senior Community false
Special Listing Condition Standard
Read Less Info
Want to know what your home might be worth? Contact us for a FREE valuation!

Our team is ready to help you sell your home for the highest possible price ASAP

© 2026 Listings courtesy of RealTrac as distributed by MLS GRID. All Rights Reserved.
NEARBY SCHOOLS & BUSINESSES
GET MORE INFORMATION
Josh Nottingham
Agent License ID: TN - 375410 CA - 01295227
Agent License ID: TN - 375410 CA - 01295227