

Bought with Sam Anto
For more information regarding the value of a property, please contact us for a free consultation.
Key Details
Sold Price $4,000,000
Property Type Single Family Home
Sub Type Single Family Residence
Listing Status Sold
Purchase Type For Sale
Square Footage 7,012 sqft
Price per Sqft $570
Subdivision Primm Farm
MLS Listing ID 3499849
Sold Date 09/14/26
Bedrooms 6
Full Baths 6
Half Baths 2
HOA Fees $125/ann
HOA Y/N Yes
Year Built 2025
Lot Size 0.770 Acres
Acres 0.77
Lot Dimensions 123 X 243
Property Sub-Type Single Family Residence
Property Description
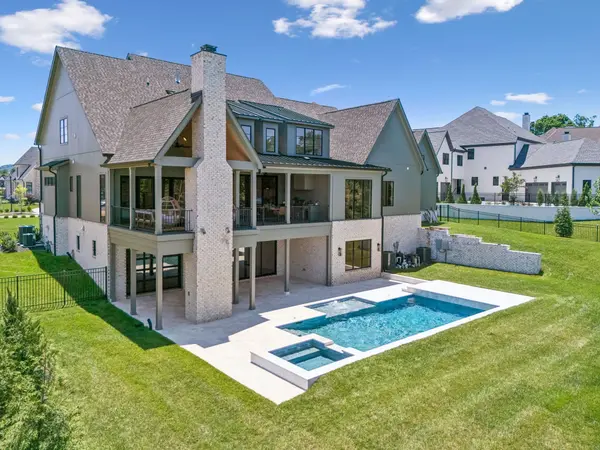
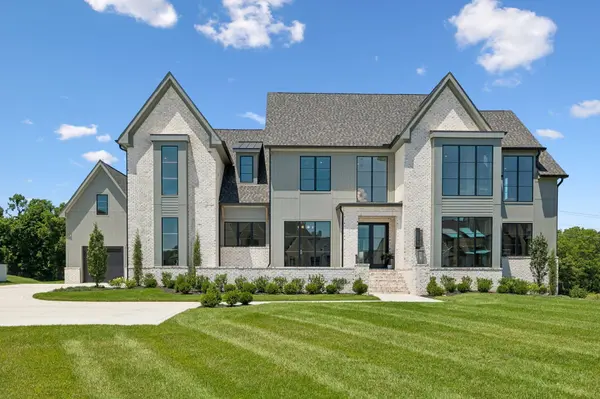
Heart of Cool Springs ~ Location, Location! Walk-out Basement provides endless opportunity with sliding doors opening to your own Backyard Oasis with Pool on .77 acres backing to common area! Discover your dream home in the prestigious and highly sought-after Primm Farm community. Built by Award-Winning Artisan Homes, this custom-designed residence is the epitome of luxury and thoughtful design. Featuring 6 bedrooms, 6 full baths & 2 half baths, this home includes a finished basement complete with a bedroom, full bath, bourbon/wine room, billiards room w/garage door opening to the covered porch —perfect for in-law suite, entertaining or unwinding. Unfinished media room/flex space could be whatever you envision or perfect for storage. The heart of the home boasts a gourmet kitchen that flows seamlessly into the open gathering room, which leads out to a showstopping vaulted covered porch with fireplace and an additional covered grilling area—ideal for year-round outdoor living. The Primary Suite is a private retreat with spa-inspired features and a massive walk-in closet. A Guest Suite is also located on the main level, along with a dedicated Office (den dimensions). Upstairs you'll find 3 bedrooms, large Bonus Room, stackable washer/dryer hookups and an elevator for added convenience. Don't miss this rare opportunity to own a truly exceptional home in one of the most desirable communities, with quick access to shopping, restaurants, and the interstate. Limited inventory remaining in this community and the builder is offering attractive pricing for a prime location and square footage!
Location
State TN
County Williamson County
Rooms
Main Level Bedrooms 2
Interior
Interior Features Bookcases, Built-in Features, Ceiling Fan(s), Elevator, Entrance Foyer, High Ceilings, Open Floorplan, Pantry, Walk-In Closet(s), Wet Bar
Heating Dual, Natural Gas
Cooling Dual, Electric
Flooring Carpet, Wood, Tile
Fireplaces Number 3
Fireplace Y
Appliance Dishwasher, Disposal, Microwave, Double Oven, Electric Oven, Gas Range
Exterior
Exterior Feature Balcony, Gas Grill
Garage Spaces 3.0
Pool In Ground
Utilities Available Electricity Available, Natural Gas Available, Water Available
Amenities Available Underground Utilities, Trail(s)
View Y/N false
Roof Type Shingle
Private Pool true
Building
Lot Description Sloped
Story 3
Sewer Public Sewer
Water Public
Structure Type Brick,Hardboard Siding
New Construction true
Schools
Elementary Schools Crockett Elementary
Middle Schools Woodland Middle School
High Schools Ravenwood High School
Others
Senior Community false
Special Listing Condition Standard
Read Less Info
Want to know what your home might be worth? Contact us for a FREE valuation!

Our team is ready to help you sell your home for the highest possible price ASAP

© 2026 Listings courtesy of RealTrac as distributed by MLS GRID. All Rights Reserved.
NEARBY SCHOOLS & BUSINESSES
GET MORE INFORMATION
Josh Nottingham
Agent License ID: TN - 375410 CA - 01295227
Agent License ID: TN - 375410 CA - 01295227