


Bought with David Alan Fountain, ABR®, CNE®, CRS®, SRS®, CLE®
For more information regarding the value of a property, please contact us for a free consultation.
Key Details
Sold Price $525,000
Property Type Single Family Home
Sub Type Single Family Residence
Listing Status Sold
Purchase Type For Sale
Square Footage 2,805 sqft
Price per Sqft $187
Subdivision Williamsport Landing Ph 1
MLS Listing ID 3232339
Sold Date 09/04/26
Bedrooms 5
Full Baths 3
HOA Fees $35/mo
HOA Y/N Yes
Year Built 2024
Annual Tax Amount $2,438
Lot Size 0.750 Acres
Acres 0.75
Lot Dimensions 107 X 220.34 IRR
Property Sub-Type Single Family Residence
Property Description
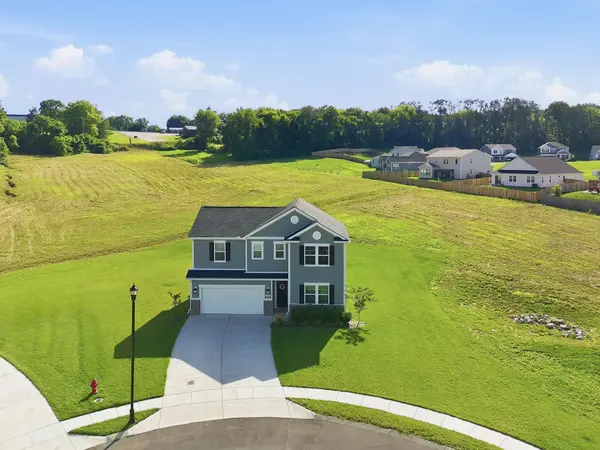
FABULOUS INSIDE AND OUT!!! Barely lived in w neutral decor throughout and sits on the largest lot in the neighborhood creating your own private cul de sac oasis~Designed for todays active lifestyle, the flexible layout lets you tailor the space to your needs, with 5 bedrooms, multiple living areas including main level flex room perfect for office, den or hobbies~The open concept main level living, dining, and modern kitchen with large island, quartz countertops, walk-in pantry and SS appliances flow seamlessly together creating the ideal setting to entertain guest or enjoy quiet evenings at home~Private primary suite with spa worthy bath, and guest suite with full bath round out the main level~Upstairs you will find 3 additional generous sized bedrooms and a spacious bonus room~Step outside to enjoy your morning coffee, evening relaxation, or entertain guest on the patio overlooking the private backyard~Plenty of room (.75 acre) to add a pool, garden, and romp and play!! This home has been gently lived in, meticulious maintained and comes with added LVP to primary and guest suites, blinds throughout, refrigerator, washer/dryer!! Better than new and a must to see Denali floorplan!!!
Location
State TN
County Maury County
Rooms
Main Level Bedrooms 2
Interior
Interior Features Entrance Foyer, Open Floorplan, Pantry, Walk-In Closet(s), Kitchen Island
Heating ENERGY STAR Qualified Equipment, Electric
Cooling Electric
Flooring Carpet, Laminate, Tile
Fireplace N
Appliance Electric Oven, Cooktop, Dishwasher, Disposal, Dryer, Microwave, Refrigerator, Stainless Steel Appliance(s), Washer
Exterior
Garage Spaces 2.0
Utilities Available Electricity Available, Water Available
View Y/N false
Private Pool false
Building
Lot Description Cul-De-Sac, Level
Story 2
Sewer Public Sewer
Water Public
Structure Type Hardboard Siding,Brick
New Construction false
Schools
Elementary Schools J. R. Baker Elementary
Middle Schools Whitthorne Middle School
High Schools Columbia Central High School
Others
Senior Community false
Special Listing Condition Standard
Read Less Info
Want to know what your home might be worth? Contact us for a FREE valuation!

Our team is ready to help you sell your home for the highest possible price ASAP

© 2026 Listings courtesy of RealTrac as distributed by MLS GRID. All Rights Reserved.
NEARBY SCHOOLS & BUSINESSES
GET MORE INFORMATION
Josh Nottingham
Agent License ID: TN - 375410 CA - 01295227
Agent License ID: TN - 375410 CA - 01295227