

Bought with Mary Grace Gardner
For more information regarding the value of a property, please contact us for a free consultation.
Key Details
Sold Price $900,000
Property Type Single Family Home
Sub Type Single Family Residence
Listing Status Sold
Purchase Type For Sale
Square Footage 2,089 sqft
Price per Sqft $430
Subdivision Highland Gardens
MLS Listing ID 3510994
Sold Date 09/03/26
Bedrooms 3
Full Baths 2
Half Baths 1
HOA Y/N No
Year Built 1962
Annual Tax Amount $2,730
Lot Size 0.310 Acres
Acres 0.31
Lot Dimensions 60 X 222
Property Sub-Type Single Family Residence
Property Description
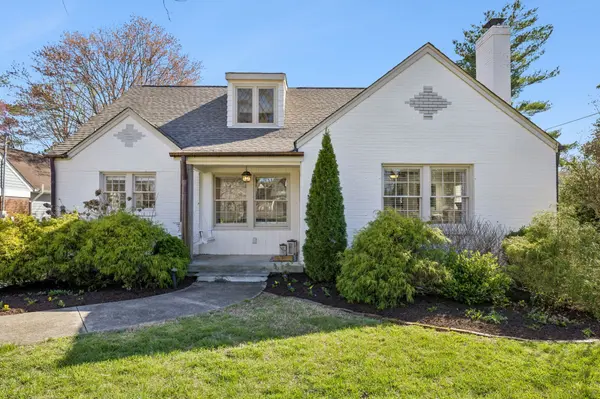
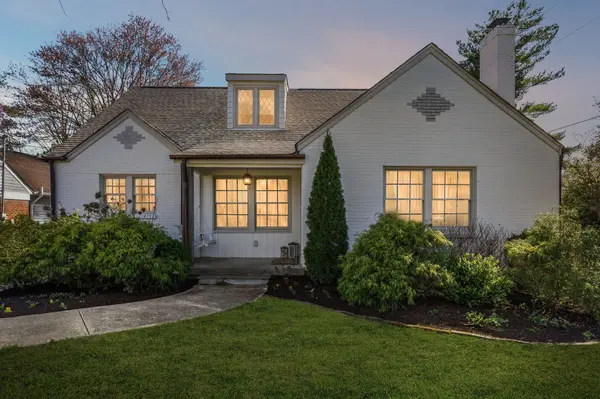
Located in one of the most highly desired areas of Downtown Franklin, this beautifully updated home offers a rare opportunity to live just minutes from the heart of downtown Franklin, Five Points, Main Street shopping, dining, and local events—while enjoying the charm of an established, tree-lined neighborhood.
2,100~ sq ft home features 3 bedrooms and 2.5 baths, including a main-level primary suite. The main floor boasts 1.5-inch white oak floors, old-growth heart pine floors, a living room with a gas fireplace and antique mantel, a custom dry bar, walk-in pantry, half bath, and a dedicated laundry area. The kitchen is open to the main living spaces, ideal for everyday life and entertaining.
Upstairs, you'll find two bedrooms with 9-foot ceilings and a full bath. The ~700 sq ft unfinished basement offers excellent storage and features a walkout greenhouse with exciting potential. A large, flat, fenced backyard adds even more space to relax, play, or entertain.
Recent updates include renovated kitchen and bathrooms, built-in closets and pantry, new electrical and plumbing, fixtures, windows, cedar siding, copper half-round gutters, landscaping, and a new roof. The deep 60 x 222 lot provides space for a future rear addition or larger garage apartment, subject to buyer verification and approvals
Location
State TN
County Williamson County
Rooms
Main Level Bedrooms 1
Interior
Interior Features Ceiling Fan(s), Open Floorplan, Walk-In Closet(s), High Speed Internet, Kitchen Island
Heating Furnace, Heat Pump
Cooling Central Air
Flooring Wood, Tile
Fireplace N
Appliance Gas Oven, Gas Range, Dishwasher, Dryer, Ice Maker, Microwave, Refrigerator, Stainless Steel Appliance(s), Washer
Exterior
Garage Spaces 2.0
Utilities Available Water Available
View Y/N false
Roof Type Asphalt
Private Pool false
Building
Lot Description Level
Story 2
Sewer Public Sewer
Water Public
Structure Type Frame
New Construction false
Schools
Elementary Schools Franklin Elementary
Middle Schools Freedom Middle School
High Schools Centennial High School
Others
Senior Community false
Special Listing Condition Owner Agent
Read Less Info
Want to know what your home might be worth? Contact us for a FREE valuation!

Our team is ready to help you sell your home for the highest possible price ASAP

© 2026 Listings courtesy of RealTrac as distributed by MLS GRID. All Rights Reserved.
NEARBY SCHOOLS & BUSINESSES
GET MORE INFORMATION
Josh Nottingham
Agent License ID: TN - 375410 CA - 01295227
Agent License ID: TN - 375410 CA - 01295227