


Bought with Nicholas Brian Adinolfi
For more information regarding the value of a property, please contact us for a free consultation.
Key Details
Sold Price $504,000
Property Type Single Family Home
Sub Type Single Family Residence
Listing Status Sold
Purchase Type For Sale
Square Footage 2,508 sqft
Price per Sqft $200
Subdivision Harvest Point Phase 10C
MLS Listing ID 3184065
Sold Date 09/03/26
Bedrooms 4
Full Baths 3
Half Baths 1
HOA Fees $77/qua
HOA Y/N Yes
Year Built 2022
Annual Tax Amount $2,931
Lot Size 6,969 Sqft
Acres 0.16
Lot Dimensions 55.87 X 125
Property Sub-Type Single Family Residence
Property Description
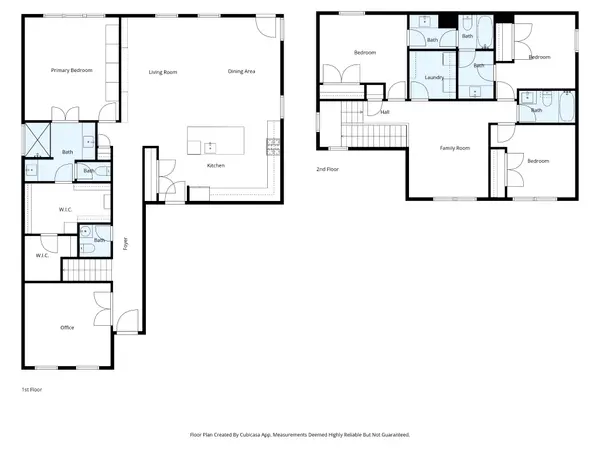
The Warner is one of Harvest Point's most sought-after floor plans. It offers inviting, open living spaces that compliment today's lifestyle. The open living room and kitchen is spacious, with a kitchen island and pantry. The kitchen features stainless appliances and a gas range. Quartz countertops offer plenty of prep space, and there are ample cabinets for storage. The primary bedroom suite is on the main level, with plenty of storage and dual vanities in the tiled bath. As you enter the home from the covered front porch, there is a great office space. Out back, there is a screened porch, perfect for relaxing and enjoying the outdoors. Upstairs, you'll find a bonus room and three more bedrooms. There are two full baths--one is a Jack and Jill and the other stands alone. The laundry room is also located upstairs. Harvest Point amenities include a pool, playground, dog park, community garden and walking trails. Restaurants, shopping and healthcare nearby. Close to I-65 and Saturn Parkway for easy access to Franklin, Columbia and Nashville.
Location
State TN
County Maury County
Rooms
Main Level Bedrooms 1
Interior
Interior Features Extra Closets, Open Floorplan, Pantry, Walk-In Closet(s)
Heating Central, Natural Gas
Cooling Central Air, Electric
Flooring Carpet, Laminate, Tile
Fireplace N
Appliance Gas Range, Dishwasher, Disposal, Microwave, Refrigerator, Stainless Steel Appliance(s)
Exterior
Garage Spaces 2.0
Utilities Available Electricity Available, Natural Gas Available, Water Available
Amenities Available Clubhouse, Playground, Pool, Sidewalks, Trail(s)
View Y/N false
Roof Type Shingle
Private Pool false
Building
Lot Description Level
Story 2
Sewer Public Sewer
Water Public
Structure Type Brick
New Construction false
Schools
Elementary Schools Spring Hill Elementary
Middle Schools Spring Hill Middle School
High Schools Spring Hill High School
Others
HOA Fee Include Maintenance Grounds,Recreation Facilities
Senior Community false
Special Listing Condition Standard
Read Less Info
Want to know what your home might be worth? Contact us for a FREE valuation!

Our team is ready to help you sell your home for the highest possible price ASAP

© 2026 Listings courtesy of RealTrac as distributed by MLS GRID. All Rights Reserved.
NEARBY SCHOOLS & BUSINESSES
GET MORE INFORMATION
Josh Nottingham
Agent License ID: TN - 375410 CA - 01295227
Agent License ID: TN - 375410 CA - 01295227