
Bought with Erynn Lavagnino
For more information regarding the value of a property, please contact us for a free consultation.
Key Details
Sold Price $1,160,000
Property Type Single Family Home
Sub Type Single Family Residence
Listing Status Sold
Purchase Type For Sale
Square Footage 2,482 sqft
Price per Sqft $467
Subdivision Westhaven Sec 39
MLS Listing ID 3251605
Sold Date 09/02/26
Bedrooms 3
Full Baths 3
Half Baths 1
HOA Fees $211/qua
HOA Y/N Yes
Year Built 2015
Annual Tax Amount $4,319
Lot Size 5,662 Sqft
Acres 0.13
Lot Dimensions 41 X 135
Property Sub-Type Single Family Residence
Property Description
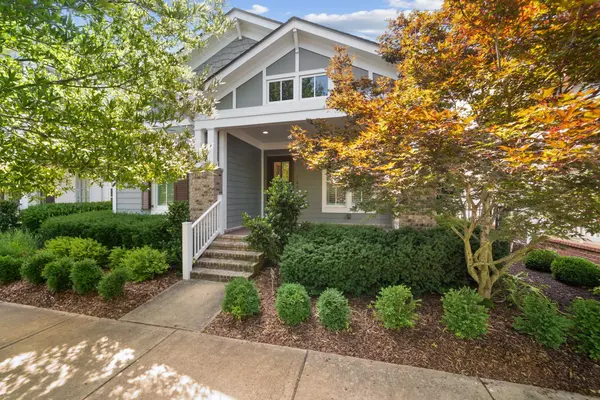
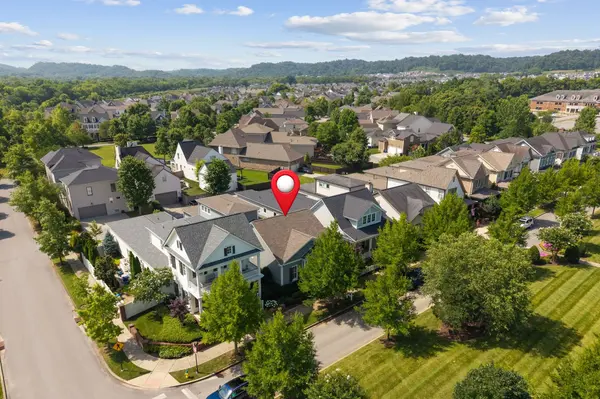
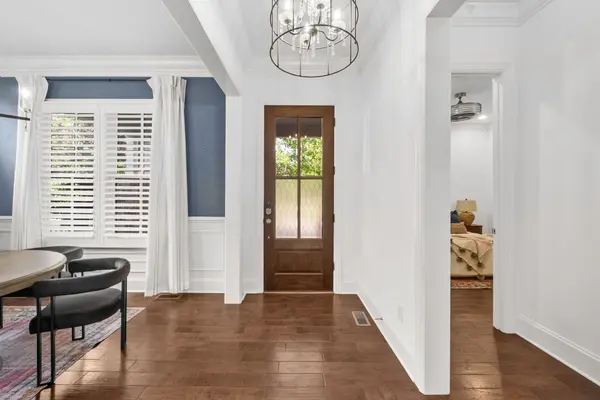
A Westhaven home that actually lives the way you do. 1609 Townsend Blvd serves up 3 bedrooms, 3 1/2 baths, and a KitchenAid-serviced kitchen with a real walk-in pantry, not a “pantry-ish” cabinet. A pass-through window from the kitchen to the screened porch makes life fun...snacks and cocktails never have to cross a threshold. Privacy curtains and built-in speakers are special features to the screened porch which leads to a gated sideyard for kids, dogs, or games. Out back, the extra large EV-ready garage is part utility, part flex space, with a dedicated dog washing station that instantly upgrades muddy paws and soccer cleats. Upstairs, a full suite nearly gives guests or Zoom calls their own zip code. Tech runs quietly in the background: a monitored fire system, Nest devices, Sonos with battery back up, security cameras, and Lutron lighting, so you can dim, lock, and listen with a tap, then walk away like it all just happens.
Location
State TN
County Williamson County
Rooms
Main Level Bedrooms 2
Interior
Interior Features Bookcases, Built-in Features, Ceiling Fan(s), Entrance Foyer, Extra Closets, High Ceilings, Pantry, Smart Thermostat, Walk-In Closet(s), High Speed Internet
Heating Central, Furnace
Cooling Ceiling Fan(s), Central Air, Electric
Flooring Wood, Tile
Fireplaces Number 1
Fireplace Y
Appliance Built-In Electric Oven, Double Oven, Cooktop, Dishwasher, Disposal, Dryer, Microwave, Refrigerator, Stainless Steel Appliance(s), Washer
Exterior
Exterior Feature Smart Camera(s)/Recording, Smart Lock(s)
Garage Spaces 2.0
Utilities Available Electricity Available, Water Available, Cable Connected
Amenities Available Park, Playground, Sidewalks, Underground Utilities, Trail(s)
View Y/N false
Roof Type Shingle
Private Pool false
Building
Story 2
Sewer Public Sewer
Water Public
Structure Type Fiber Cement,Brick
New Construction false
Schools
Elementary Schools Pearre Creek Elementary School
Middle Schools Hillsboro Elementary/ Middle School
High Schools Independence High School
Others
HOA Fee Include Recreation Facilities,Trash
Senior Community false
Special Listing Condition Standard
Read Less Info
Want to know what your home might be worth? Contact us for a FREE valuation!

Our team is ready to help you sell your home for the highest possible price ASAP

© 2026 Listings courtesy of RealTrac as distributed by MLS GRID. All Rights Reserved.
NEARBY SCHOOLS & BUSINESSES
GET MORE INFORMATION
Josh Nottingham
Agent License ID: TN - 375410 CA - 01295227
Agent License ID: TN - 375410 CA - 01295227