

Bought with Shelby Miles
For more information regarding the value of a property, please contact us for a free consultation.
Key Details
Sold Price $740,000
Property Type Single Family Home
Sub Type Single Family Residence
Listing Status Sold
Purchase Type For Sale
Square Footage 1,860 sqft
Price per Sqft $397
Subdivision Barclay Place Sec 3
MLS Listing ID 3283751
Sold Date 09/02/26
Bedrooms 3
Full Baths 2
HOA Fees $50/mo
HOA Y/N Yes
Year Built 2013
Annual Tax Amount $2,638
Lot Size 5,227 Sqft
Acres 0.12
Lot Dimensions 45 X 120
Property Sub-Type Single Family Residence
Property Description
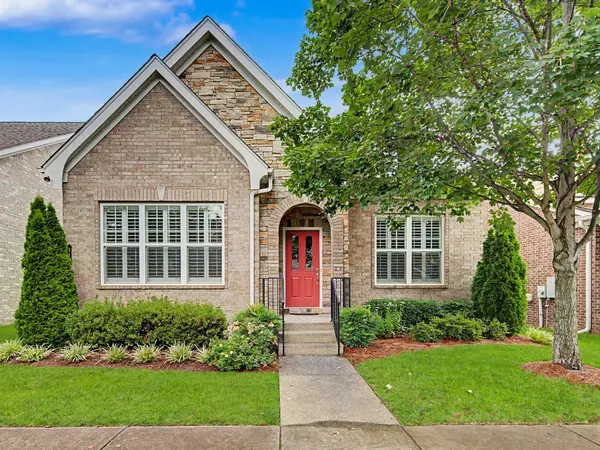
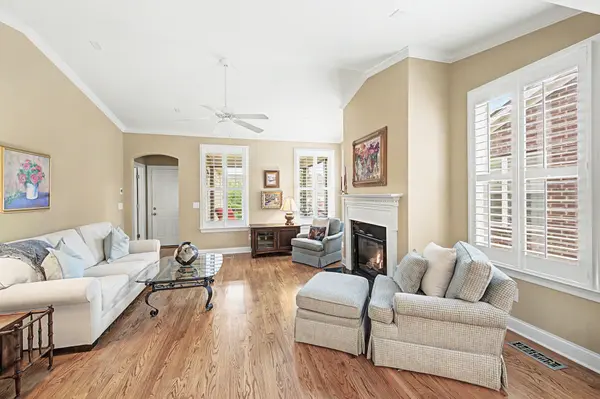
This Hidden Gem, just minutes to Historic Downtown Franklin, has been meticulously maintained by the original owner. This cottage style home offers one-level living at it's finest. Floor plan can easily be used to fit your lifestyle. Formal Dining Room was built with french doors to double as Study/Guest Room. Bedroom #3 opened up to use as a Formal Dining Room (replacing the wall, closet and door would convert this back to a bedroom, for potential 4th bedroom). Long list of upgrades: Wood Floors thruout common areas*Granite Counter Tops (Kitchen/Bathrooms)*Upgraded Cabinets & Backsplash*Undercounter Lighting*Fireplace*Extra Windows*Plantation Shutters All Windows*Screened Patio*Crown Molding*Custom Millwork*Wired for Surround Sound & Security System*Additional closet*Arched Entries*Recessed Lighting*Relocated water heater for more usable space*Vaulted Great Room Ceiling*Additional Receptacles Throughout*Extra Flood Light*Exterior Lighting Package to accent the beautiful landscaping. Walking paths through and surrounding this community. Recognized by NAHB as a Live Green Home & Smart Home (Save Water, Energy & Breathe Easier!)
Location
State TN
County Williamson County
Rooms
Main Level Bedrooms 3
Interior
Interior Features Air Filter, Ceiling Fan(s), Entrance Foyer, Extra Closets, High Ceilings, Pantry, Smart Light(s), Walk-In Closet(s), High Speed Internet
Heating Central, Natural Gas
Cooling Central Air
Flooring Carpet, Wood, Tile
Fireplaces Number 1
Fireplace Y
Appliance Electric Range, Dishwasher, Disposal, Dryer, Microwave, Refrigerator, Stainless Steel Appliance(s), Washer, Smart Appliance(s)
Exterior
Exterior Feature Smart Light(s)
Garage Spaces 2.0
Utilities Available Natural Gas Available, Water Available, Cable Connected
Amenities Available Park, Playground, Underground Utilities
View Y/N false
Roof Type Asphalt
Private Pool false
Building
Lot Description Level
Story 1
Sewer Public Sewer
Water Public
Structure Type Fiber Cement,Brick,Stone
New Construction false
Schools
Elementary Schools Pearre Creek Elementary School
Middle Schools Hillsboro Elementary/ Middle School
High Schools Independence High School
Others
Senior Community false
Special Listing Condition Standard
Read Less Info
Want to know what your home might be worth? Contact us for a FREE valuation!

Our team is ready to help you sell your home for the highest possible price ASAP

© 2026 Listings courtesy of RealTrac as distributed by MLS GRID. All Rights Reserved.
NEARBY SCHOOLS & BUSINESSES
GET MORE INFORMATION
Josh Nottingham
Agent License ID: TN - 375410 CA - 01295227
Agent License ID: TN - 375410 CA - 01295227