

Bought with Misty Maynor
For more information regarding the value of a property, please contact us for a free consultation.
Key Details
Sold Price $1,415,000
Property Type Single Family Home
Sub Type Single Family Residence
Listing Status Sold
Purchase Type For Sale
Square Footage 4,680 sqft
Price per Sqft $302
Subdivision Woodlands @ Copperstone
MLS Listing ID 3228358
Sold Date 09/01/26
Bedrooms 5
Full Baths 4
Half Baths 2
HOA Fees $90/mo
HOA Y/N Yes
Year Built 2006
Annual Tax Amount $5,168
Lot Size 0.530 Acres
Acres 0.53
Property Sub-Type Single Family Residence
Property Description
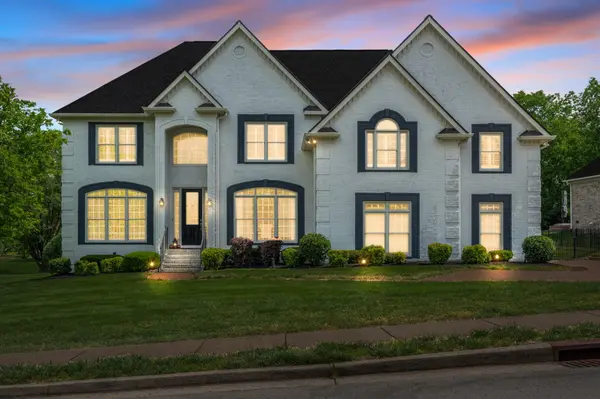
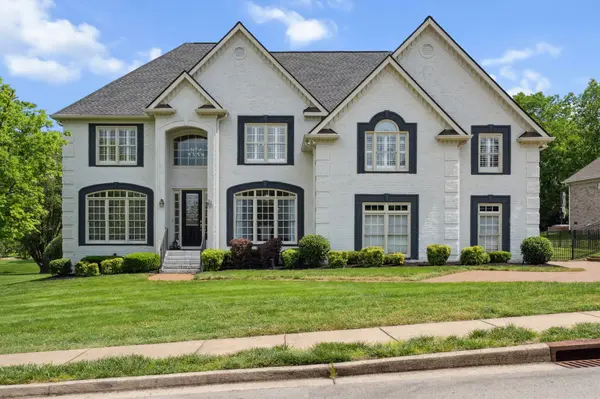
Welcome to 9702 Amethyst Lane, an exceptional, recently updated 5‑bed, 6‑bath Brentwood residence offering 4,676 sq ft of refined living on a half‑acre+ lot in the coveted Woodlands at Copperstone development. No space has been left untouched. This home stuns from the start with new windows, a new front door, fresh professional paint, designer lighting, and curated landscaping that amplifies its curb appeal. Step inside to soaring vaulted ceilings, elegant chandeliers, rich hardwood floors, and a beautifully updated fireplace hearth. The renovated chef's kitchen is a true showpiece, featuring a $19K AGA dual‑fuel range plus an additional double oven—perfect for everyday cooking or hosting with ease. FOUR SPACIOUS ENSUITE BEDROOMS ensure comfort, privacy, and functionality for flexible living arrangements and guests, while the main‑level primary suite impresses with a designer accent wall and a spa‑like renovated bath with an OVERSIZED DOUBLE VANITY and jetted soaking tub. One of the upstairs ensuite bedrooms also provides an extended DOUBLE VANITY. Upstairs, ax extra large bonus room with a new barn door offers flexible living, and the main‑floor office provides a quiet retreat for work or study. Storage is abundant with an oversized 3‑car garage (with epoxy flooring), walk‑in closets, attic space, and an additional storage room with newly installed flooring. Outdoor living shines with both a large enclosed porch and an expansive private deck—a rare combination in this community—overlooking a fully fenced yard. Some additional upgrades include two Level 2 EV chargers (one conveying), a new automatic irrigation system, mature trees, and access to a community pool just steps away. Zoned for the top rated Ravenwood High School. There are simply too many outstanding features to list. This is luxury, comfort, and convenience wrapped into one extraordinary property. Don't miss this one. Schedule your private tour today.
Location
State TN
County Williamson County
Rooms
Main Level Bedrooms 1
Interior
Interior Features Bookcases, Built-in Features, Ceiling Fan(s), Entrance Foyer, Extra Closets, High Ceilings, Open Floorplan, Pantry, Redecorated, Smart Thermostat, Walk-In Closet(s), High Speed Internet
Heating Central
Cooling Ceiling Fan(s), Central Air
Flooring Carpet, Wood, Laminate, Tile
Fireplaces Number 1
Fireplace Y
Appliance Double Oven, Electric Oven, Gas Oven, Cooktop, Electric Range, Gas Range, Dishwasher, Disposal, ENERGY STAR Qualified Appliances, Freezer, Microwave, Refrigerator, Stainless Steel Appliance(s), Smart Appliance(s)
Exterior
Exterior Feature Smart Irrigation, Smart Light(s), Smart Lock(s)
Garage Spaces 3.0
Utilities Available Water Available
Amenities Available Pool, Sidewalks, Trail(s)
View Y/N false
Roof Type Shingle
Private Pool false
Building
Story 2
Sewer Public Sewer
Water Public
Structure Type Brick
New Construction false
Schools
Elementary Schools Sunset Elementary School
Middle Schools Sunset Middle School
High Schools Ravenwood High School
Others
HOA Fee Include Maintenance Grounds,Recreation Facilities
Senior Community false
Special Listing Condition Owner Agent
Read Less Info
Want to know what your home might be worth? Contact us for a FREE valuation!

Our team is ready to help you sell your home for the highest possible price ASAP

© 2026 Listings courtesy of RealTrac as distributed by MLS GRID. All Rights Reserved.
NEARBY SCHOOLS & BUSINESSES
GET MORE INFORMATION
Josh Nottingham
Agent License ID: TN - 375410 CA - 01295227
Agent License ID: TN - 375410 CA - 01295227