

Bought with Lisa Landyn
For more information regarding the value of a property, please contact us for a free consultation.
Key Details
Sold Price $1,720,000
Property Type Single Family Home
Sub Type Single Family Residence
Listing Status Sold
Purchase Type For Sale
Square Footage 3,159 sqft
Price per Sqft $544
Subdivision Sneed Forest Sec 1
MLS Listing ID 3245456
Sold Date 09/01/26
Bedrooms 4
Full Baths 4
HOA Fees $8/ann
HOA Y/N Yes
Year Built 1988
Annual Tax Amount $3,097
Lot Size 1.110 Acres
Acres 1.11
Lot Dimensions 195 X 260
Property Sub-Type Single Family Residence
Property Description
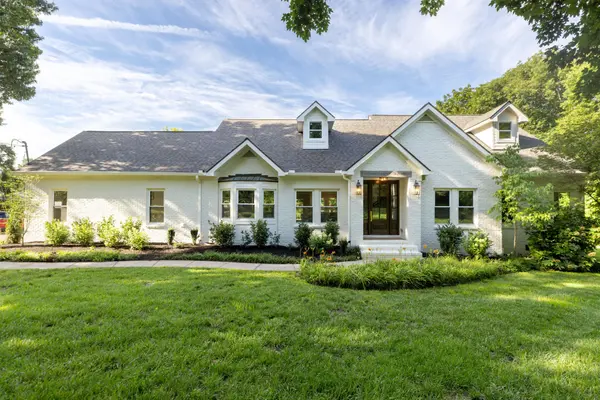
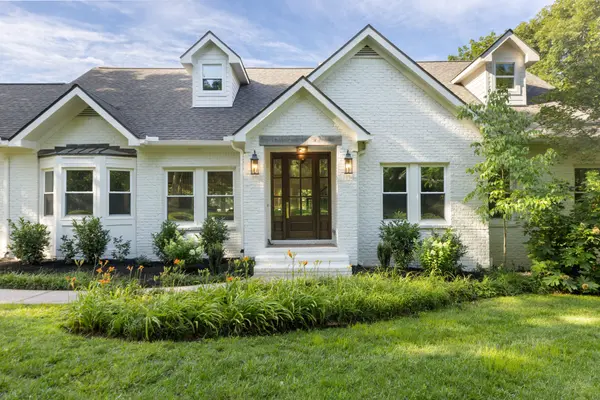
Welcome to 1403 Sneed Rd W. This 4 bed, 4 bath home has been meticulously and artfully updated. No detail was left unattended. Taken down to the studs, the home has been given a refreshed floor plan to accommodate a large, gourmet kitchen, expansive living spaces, and comfortable rooms intended for gathering. Nestled on over 1 acre and conveniently located between Franklin, Green Hills, Brentwood, and Belle Meade, this home features wide plank, white oak hardwood floors, designer lighting, high end appliances, Cambria countertops, semi-custom cabinetry throughout, and top of the line tile selections. The natural light poors in thanks to abundant windows and large skylights. Vaulted ceilings and a custom archi-stone fireplace bring warmth and depth to the inside, while abundant landscaping and a newly covered deck creates an outdoor living space worthy of summer nigthts with family and friends. Zoned for top-rated Williamson county schools and convenient to some of the best private schools in the area.
Location
State TN
County Williamson County
Rooms
Main Level Bedrooms 3
Interior
Interior Features Bookcases, Built-in Features, Entrance Foyer, High Ceilings, Open Floorplan, Pantry, Smart Thermostat, Walk-In Closet(s)
Heating Central
Cooling Central Air
Flooring Wood
Fireplaces Number 2
Fireplace Y
Appliance Built-In Electric Oven, Cooktop, Dishwasher, Disposal, Microwave, Refrigerator, Stainless Steel Appliance(s)
Exterior
Exterior Feature Gas Grill
Garage Spaces 2.0
Utilities Available Water Available
View Y/N false
Roof Type Asphalt
Private Pool false
Building
Story 2
Sewer Public Sewer
Water Private
Structure Type Brick
New Construction false
Schools
Elementary Schools Grassland Elementary
Middle Schools Grassland Middle School
High Schools Franklin High School
Others
Senior Community false
Special Listing Condition Standard
Read Less Info
Want to know what your home might be worth? Contact us for a FREE valuation!

Our team is ready to help you sell your home for the highest possible price ASAP

© 2026 Listings courtesy of RealTrac as distributed by MLS GRID. All Rights Reserved.
NEARBY SCHOOLS & BUSINESSES
GET MORE INFORMATION
Josh Nottingham
Agent License ID: TN - 375410 CA - 01295227
Agent License ID: TN - 375410 CA - 01295227