



4 Beds
3 Baths
2,745 SqFt
4 Beds
3 Baths
2,745 SqFt
Open House
Sun Nov 01, 2:00pm - 4:00pm
Key Details
Property Type Single Family Home
Sub Type Single Family Residence
Listing Status Coming Soon
Purchase Type For Sale
Square Footage 2,745 sqft
Price per Sqft $302
MLS Listing ID 3627203
Bedrooms 4
Full Baths 2
Half Baths 1
HOA Y/N No
Year Built 1976
Annual Tax Amount $2,381
Lot Size 8.400 Acres
Acres 8.4
Property Sub-Type Single Family Residence
Property Description
The first level features beautiful honed stone flooring sourced right from the property, along with a kitchen, pool table area, and half bath—perfect for entertaining! The second level offers another kitchen, three bedrooms, a full bath, and a two-story great room with High ceilings and LOTS of windows that fill the space with natural light. Overlooking the great room, the third level provides a spacious retreat that could serve as a primary suite or bonus room, complete with an oversized walk-in closet and private bath.
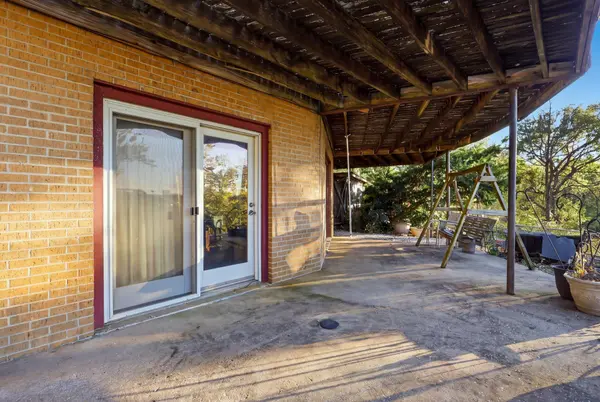
Outside, the possibilities continue! Enjoy the semi-above-ground pool with a covered poolside entertaining area and an updated open shed, perfect for keeping your drinks cold and catching the game on TV. A light-filled, barn-framed greenhouse is just waiting for someone to bring it back to its former glory. With 8.4 acres to explore, there's room to ride your side-by-side, enjoy the outdoors, or clear your own trails toward the back of the property.
Whether you're looking for a private retreat, a unique place to call home, or a property you can truly make your own, this Nolensville cabin offers an incredible opportunity to bring your vision to life. A little imagination and some TLC could make this hidden gem something truly special!
No unscheduled appointments or driving onto the property or driveway without your agent AND prior approval. See room dimensions and layout under Documents. Home is sold AS-IS but inspections are welcome.
Location
State TN
County Williamson County
Interior
Interior Features Built-in Features, Ceiling Fan(s), Extra Closets, High Ceilings
Heating Central
Cooling Central Air
Flooring Carpet, Other, Tile, Vinyl
Fireplaces Number 2
Fireplace Y
Appliance Built-In Electric Range
Exterior
Garage Spaces 1.0
Pool Above Ground
View Y/N true
View Bluff
Roof Type Asphalt
Private Pool true
Building
Lot Description Cleared, Hilly, Private, Rolling Slope, Views, Wooded
Story 3
Sewer Septic Tank
Water Well
Structure Type Aluminum Siding,Brick
New Construction false
Schools
Elementary Schools Mill Creek Elementary School
Middle Schools Mill Creek Middle School
High Schools Nolensville High School
Others
Senior Community false
Special Listing Condition Standard

NEARBY SCHOOL & BUSINESS
CONTACT