



4 Beds
4 Baths
3,371 SqFt
4 Beds
4 Baths
3,371 SqFt
Key Details
Property Type Single Family Home
Sub Type Single Family Residence
Listing Status Active
Purchase Type For Sale
Square Footage 3,371 sqft
Price per Sqft $471
Subdivision Westhaven Sec 44
MLS Listing ID 3623642
Bedrooms 4
Full Baths 3
Half Baths 1
HOA Fees $600/qua
HOA Y/N Yes
Year Built 2018
Annual Tax Amount $5,841
Lot Size 6,969 Sqft
Acres 0.16
Lot Dimensions 46 X 145.6
Property Sub-Type Single Family Residence
Property Description
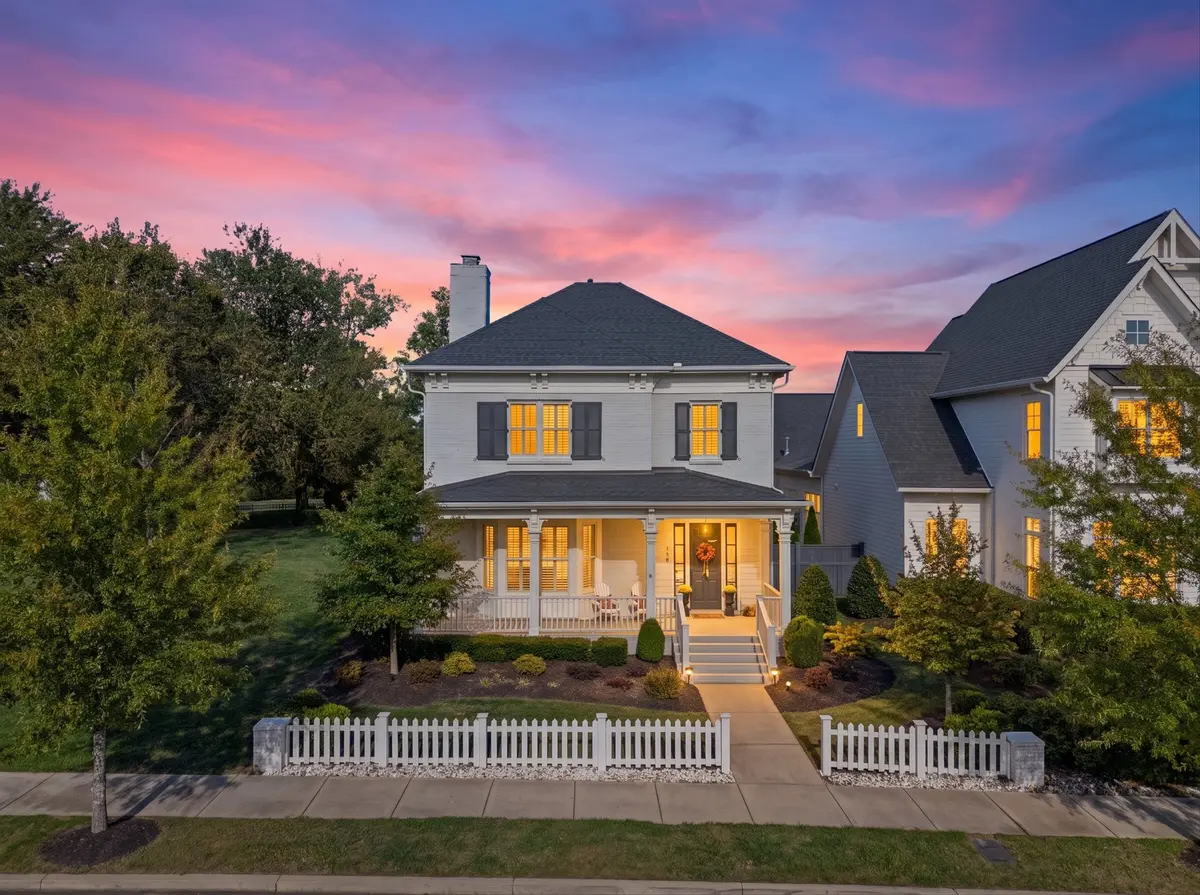
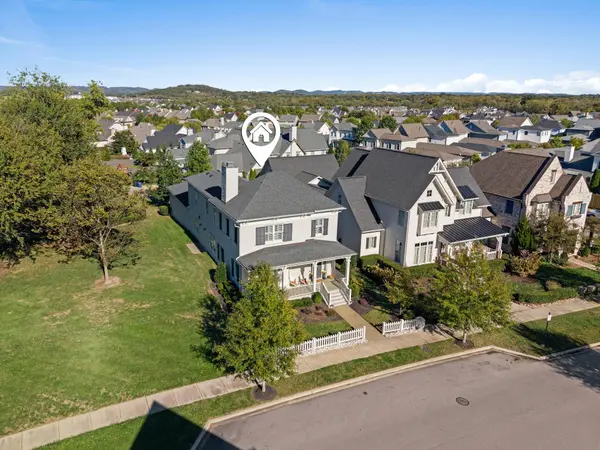
What truly sets this property apart is its unique setting. Adjacent HOA-maintained green space creates the feeling of an extended side yard, offering additional room to play, gather, and enjoy the outdoors—all without the added responsibility of maintaining it. Just across the street, charming Popsicle Park welcomes you with beautiful mature trees, open green space, and inviting benches. It's a setting that provides a wonderful sense of openness and breathing room, rarely found in a neighborhood setting.
Inside, the home offers a thoughtfully designed floor plan with spacious living areas, a beautiful kitchen, a main-level primary suite, and flexible spaces to accommodate everyday living and entertaining. With four bedrooms, three full baths, a powder room, a bonus room, and a three-car tandem garage, there's room for everyone and everything. A screened porch and outdoor living spaces provide even more opportunities to relax and enjoy the surroundings.
Beyond the home itself, you'll enjoy everything that makes Westhaven so special—from its charming streets and beautiful green spaces to its community amenities, neighborhood gatherings, and convenient proximity to historic Downtown Franklin.
AND AN ADDED OPPORTUNITY FOR BUYERS—this home is priced below its recent appraised value!
Beautifully situated, thoughtfully designed, and surrounded by some of Westhaven's most inviting outdoor spaces, 1414 Championship Boulevard offers more than just a place to live. It offers the opportunity to truly enjoy the Westhaven lifestyle.
Location
State TN
County Williamson County
Rooms
Main Level Bedrooms 1
Interior
Interior Features Air Filter, Ceiling Fan(s), Entrance Foyer, Extra Closets, High Ceilings, Open Floorplan, Pantry, Walk-In Closet(s)
Heating Central
Cooling Central Air
Flooring Carpet, Wood, Tile
Fireplaces Number 1
Fireplace Y
Appliance Double Oven, Built-In Gas Range, Dishwasher, Disposal, Dryer, Microwave, Refrigerator, Stainless Steel Appliance(s), Washer
Exterior
Exterior Feature Gas Grill
Garage Spaces 3.0
Utilities Available Water Available
Amenities Available Clubhouse, Fitness Center, Golf Course, Park, Pickleball Court(s), Playground, Pool, Sidewalks, Underground Utilities, Trail(s)
View Y/N false
Roof Type Asphalt
Private Pool false
Building
Story 2
Sewer Public Sewer
Water Public
Structure Type Fiber Cement,Brick
New Construction false
Schools
Elementary Schools Pearre Creek Elementary School
Middle Schools Hillsboro Elementary/ Middle School
High Schools Independence High School
Others
HOA Fee Include Recreation Facilities
Senior Community false
Special Listing Condition Standard

NEARBY SCHOOL & BUSINESS
CONTACT