




4 Beds
4 Baths
2,632 SqFt
4 Beds
4 Baths
2,632 SqFt
Key Details
Property Type Single Family Home
Sub Type Single Family Residence
Listing Status Active
Purchase Type For Sale
Square Footage 2,632 sqft
Price per Sqft $332
Subdivision Enclave @ Station Hill Sec1
MLS Listing ID 3623520
Bedrooms 4
Full Baths 4
HOA Fees $105/mo
HOA Y/N Yes
Year Built 2026
Annual Tax Amount $702
Lot Size 7,840 Sqft
Acres 0.18
Lot Dimensions 65 X 120
Property Sub-Type Single Family Residence
Property Description
This spacious floor plan begins as a 3-bedroom, 3.5-bath home featuring a main-level primary suite along with a dedicated study/flex room on the first floor that can easily convert into a 5th bedroom. The adjacent powder bath can also be upgraded to a full bath, creating an ideal guest suite or additional main-level bedroom option.
Designed to impress, the main living area features 15-foot vaulted ceilings across the great room and dining area, filling the home with natural light and creating a dramatic open-concept feel. The first floor includes 10-foot ceilings with 8-foot interior doors, while the second floor offers 9-foot ceilings throughout.
Upstairs, a spacious loft provides flexible living space for a media room, home office, or lounge area. One upstairs bedroom features a private ensuite bath, making it ideal as a second primary suite, while another bedroom is served by an additional full bath. Buyers also have the option to add another upstairs bedroom for even more flexibility.
Location
State TN
County Williamson County
Rooms
Main Level Bedrooms 2
Interior
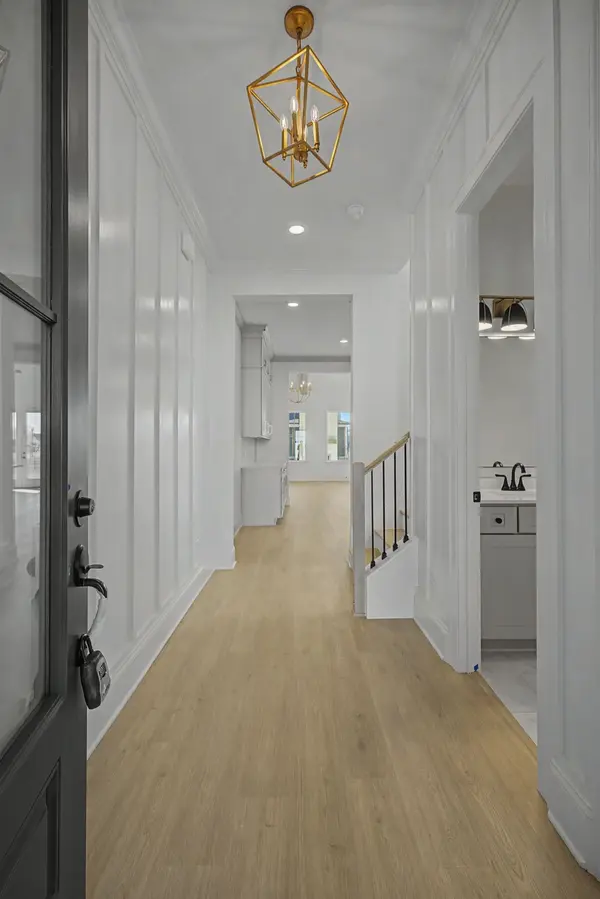
Interior Features Ceiling Fan(s), Entrance Foyer, High Ceilings, Open Floorplan, Pantry, Smart Thermostat, Walk-In Closet(s), High Speed Internet
Heating Central, Electric, Heat Pump, Natural Gas
Cooling Central Air, Electric
Flooring Carpet, Other, Tile
Fireplaces Number 1
Fireplace Y
Appliance Built-In Electric Oven, Cooktop, Dishwasher, Disposal, Microwave, Stainless Steel Appliance(s), Smart Appliance(s)
Exterior
Garage Spaces 2.0
Utilities Available Electricity Available, Natural Gas Available, Water Available
View Y/N false
Private Pool false
Building
Story 2
Sewer Public Sewer
Water Public
Structure Type Fiber Cement,Hardboard Siding,Brick
New Construction true
Schools
Elementary Schools Heritage Elementary
Middle Schools Heritage Middle
High Schools Independence High School
Others
HOA Fee Include Recreation Facilities,Trash
Senior Community false
Special Listing Condition Standard

NEARBY SCHOOL & BUSINESS
CONTACT