





3 Beds
2 Baths
1,226 SqFt
3 Beds
2 Baths
1,226 SqFt
Key Details
Property Type Single Family Home
Sub Type Single Family Residence
Listing Status Coming Soon
Purchase Type For Sale
Square Footage 1,226 sqft
Price per Sqft $415
Subdivision Fieldstone Farms Sec K-1
MLS Listing ID 3622409
Bedrooms 3
Full Baths 2
HOA Fees $130/mo
HOA Y/N Yes
Year Built 1994
Annual Tax Amount $1,687
Lot Size 6,098 Sqft
Acres 0.14
Lot Dimensions 105 X 125
Property Sub-Type Single Family Residence
Property Description
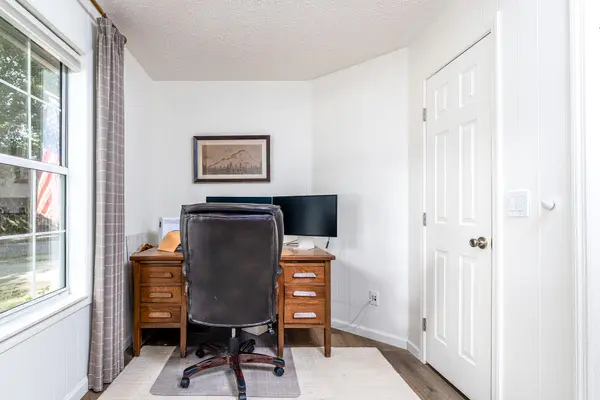
Tucked beneath mature, shady trees, this single-level cottage has been lovingly renovated, with charm in every corner and includes all the major upgrades you'd hope for. Step in from the covered front porch to vaulted ceilings, fresh paint and wallpaper, and LVP flooring throughout (2024). Built-in shelves in the living room are ready for your favorite books and household game nights.
The fully renovated bathrooms and a laundry room reimagined around an antique washstand (2024) bring vintage character with modern comfort. The big-ticket items are already done: new roof (2026), HVAC (2024), tankless water heater (2026), refrigerator (2026), and dishwasher (2026).
Out back, the shaded, fenced yard offers room for pets, gardening, or slow mornings on the patio. Beyond your gate, Fieldstone Farms community provides access to pools, tennis courts, a fitness center, a clubhouse, and a full calendar of community events. Private walking and biking paths wind through the neighborhood, including a direct route to Publix by way of the tunnel under Hillsboro Road, with no streets to cross.
Quiet, well kept, and move-in ready. This is cottage living in the heart of Franklin.
Location
State TN
County Williamson County
Rooms
Main Level Bedrooms 3
Interior
Interior Features Bookcases, Built-in Features, Pantry, Redecorated
Heating Central, Electric
Cooling Central Air, Electric
Flooring Luxury Vinyl
Fireplace N
Appliance Electric Oven, Range, Dishwasher, Disposal, Microwave, Refrigerator
Exterior
Garage Spaces 1.0
Utilities Available Electricity Available, Water Available
View Y/N false
Roof Type Shingle
Private Pool false
Building
Lot Description Level
Story 1
Sewer Public Sewer
Water Public
Structure Type Brick,Vinyl Siding
New Construction false
Schools
Elementary Schools Hunters Bend Elementary
Middle Schools Grassland Middle School
High Schools Franklin High School
Others
HOA Fee Include Maintenance Grounds,Recreation Facilities
Senior Community false
Special Listing Condition Standard

NEARBY SCHOOL & BUSINESS
CONTACT