





5 Beds
7 Baths
10,996 SqFt
5 Beds
7 Baths
10,996 SqFt
Key Details
Property Type Single Family Home
Sub Type Single Family Residence
Listing Status Coming Soon
Purchase Type For Sale
Square Footage 10,996 sqft
Price per Sqft $908
Subdivision Twin Oaks Farm
MLS Listing ID 3622229
Bedrooms 5
Full Baths 6
Half Baths 1
HOA Y/N No
Year Built 2010
Annual Tax Amount $12,154
Lot Size 20.000 Acres
Acres 20.0
Property Sub-Type Single Family Residence
Property Description
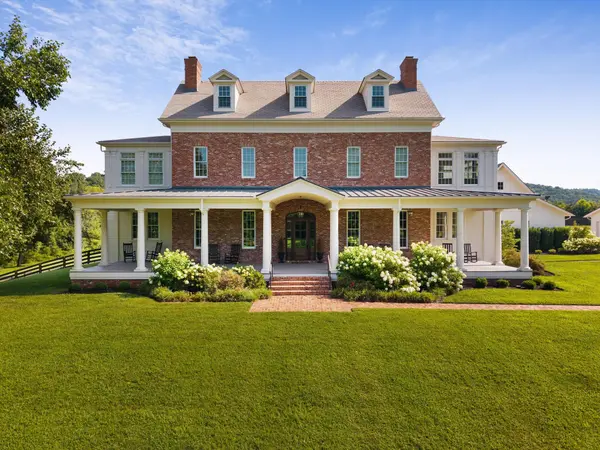
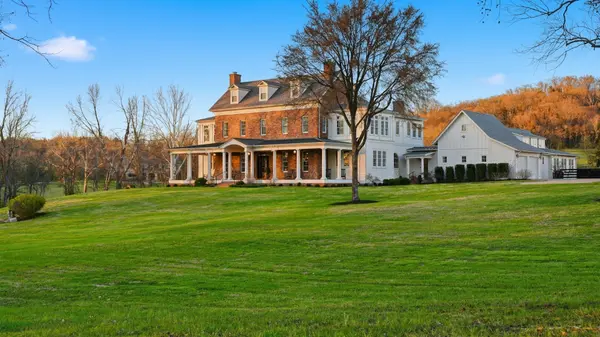
A deep 72-foot wraparound porch welcomes you to the 10,995 square-foot Georgian residence designed with generous, yet thoughtful, scale. Every room serves a purpose. Every space invites gathering. Five fireplaces warm you. A main-level primary suite restores you. A refined den/whiskey room offers the perfect retreat to unwind at the end of the day, while the media/recreation room invites movie nights and relaxed gatherings. Four additional ensuite bedrooms, a den, an office, and, true to Southern style, two climate-controlled sleeping porches complete the upstairs, with an elevator quietly connecting all levels.
Wellness and recreation are built in with a gym, pool, 12-person spa, and lighted pickleball court. For the collector, five garage spaces at the residence are complemented by a car barn with room for nine additional vehicles. And that's just the beginning.
The land is what truly sets this property apart, with a picturesque pond, serene views, and open pastures offering ample room for horses, cows, goats, chickens — or simply sitting on the porch, sipping your favorite beverage and enjoying the quiet and peace of the countryside. Enjoy the property as it is, or take advantage of the additional recorded build site and let your vision become your reality. This is an offering of rare scale and lasting significance.
NOTE: The property is also available as a 35-acre offering at $11,995,000, including three additional build sites.
Location
State TN
County Williamson County
Rooms
Main Level Bedrooms 1
Interior
Interior Features Built-in Features, Ceiling Fan(s), Elevator, Entrance Foyer, Extra Closets, High Ceilings, Open Floorplan, Pantry, Redecorated, Walk-In Closet(s), High Speed Internet, Kitchen Island
Heating Central
Cooling Ceiling Fan(s), Central Air
Flooring Wood, Tile
Fireplaces Number 5
Fireplace Y
Appliance Double Oven, Gas Range, Dishwasher, Disposal, Microwave, Refrigerator, Stainless Steel Appliance(s)
Exterior
Garage Spaces 14.0
Pool In Ground
Utilities Available Water Available
View Y/N false
Roof Type Asphalt
Private Pool true
Building
Lot Description Cleared, Level, Private, Rolling Slope, Views
Story 3
Sewer Septic Tank
Water Public
Structure Type Other,Brick
New Construction false
Schools
Elementary Schools Bethesda Elementary
Middle Schools Thompson'S Station Middle School
High Schools Summit High School
Others
Senior Community false
Special Listing Condition Standard

NEARBY SCHOOL & BUSINESS
CONTACT