



5 Beds
4 Baths
4,427 SqFt
5 Beds
4 Baths
4,427 SqFt
Key Details
Property Type Single Family Home
Sub Type Single Family Residence
Listing Status Active
Purchase Type For Sale
Square Footage 4,427 sqft
Price per Sqft $211
Subdivision Ridgeview Est
MLS Listing ID 3621223
Bedrooms 5
Full Baths 4
HOA Y/N No
Year Built 1978
Annual Tax Amount $2,043
Lot Size 0.740 Acres
Acres 0.74
Lot Dimensions 150X211.82 IRR
Property Sub-Type Single Family Residence
Property Description
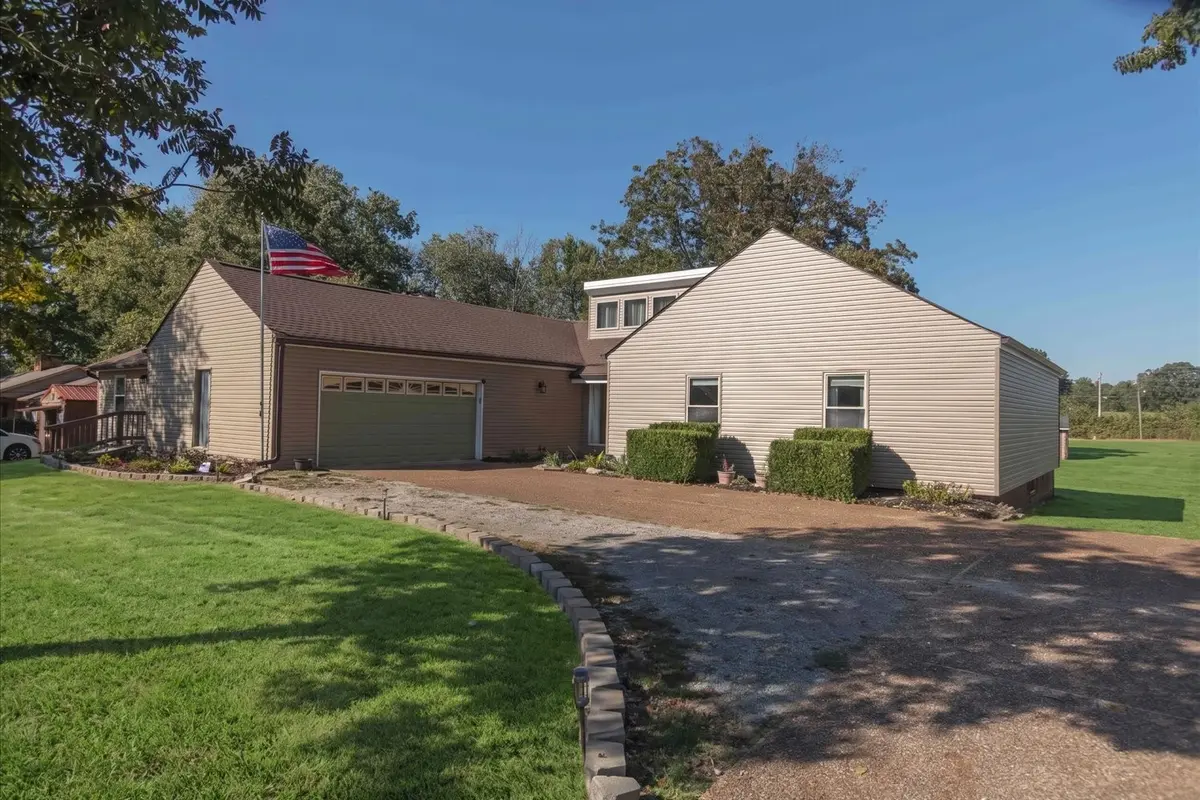
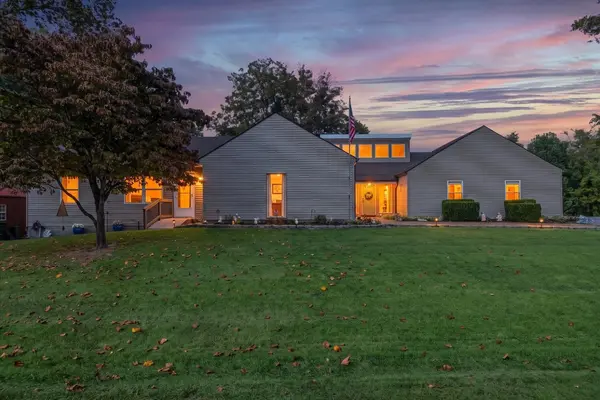
This unique property offers THREE DISTINCT LIVING SPACES UNDER ONE ROOF!
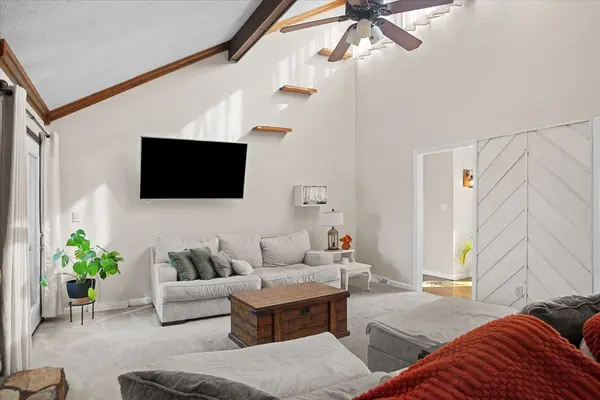
The 3 Bedroom/2 Bath Main residence features vaulted ceilings, exposed beams, a beautiful stone fireplace, attached 2-car garage, spacious attic, and a large back deck overlooking the swimming pool and fully fenced backyard. Numerous updates and improvements have been made throughout the property, with a detailed list of upgrades available separately.
Completed in 2020, the attached 1 Bedroom/1 Bath in-law suite offers independent living with its own private entrance and driveway, plus interior access to the main home. This suite features 36-inch doorways, an accessible bathroom with a walk-in shower and built-in seating, a kitchen with gas appliances, and a walk-in closet/laundry combination.
The finished basement provides a third living space featuring a living area, kitchen, full bathroom, 1 bedroom, and several flex areas, along with a private entrance, dedicated parking, covered deck, and interior access to the main home. The basement also has additional unfinished space for extra storage.
The outdoor amenities include an above ground pool, raised garden beds, two storage buildings, a chicken coop with an automatic door, and a separate duck house.
Don't miss your opportunity to explore all the possibilities this one-of-a-kind property has to offer. Schedule your private showing today!
Buyer's and Buyer's agents please verify all information.
Location
State TN
County Maury County
Rooms
Main Level Bedrooms 4
Interior
Heating Central, Electric
Cooling Ceiling Fan(s), Central Air, Electric
Flooring Carpet, Wood, Laminate, Luxury Vinyl, Tile, Vinyl
Fireplaces Number 1
Fireplace Y
Appliance Oven, Range, Dishwasher, Dryer, Refrigerator, Washer
Exterior
Garage Spaces 2.0
Pool Above Ground
Utilities Available Electricity Available, Water Available
View Y/N false
Roof Type Shingle
Private Pool true
Building
Story 1
Sewer Septic Tank
Water Public
Structure Type Vinyl Siding
New Construction false
Schools
Elementary Schools Spring Hill Elementary
Middle Schools Spring Hill Middle School
High Schools Spring Hill High School
Others
Senior Community false
Special Listing Condition Standard

NEARBY SCHOOL & BUSINESS
CONTACT