


4 Beds
4 Baths
3,036 SqFt
4 Beds
4 Baths
3,036 SqFt
Key Details
Property Type Single Family Home
Sub Type Single Family Residence
Listing Status Active
Purchase Type For Sale
Square Footage 3,036 sqft
Price per Sqft $329
MLS Listing ID 3619502
Bedrooms 4
Full Baths 3
Half Baths 1
HOA Y/N No
Year Built 1983
Annual Tax Amount $3,075
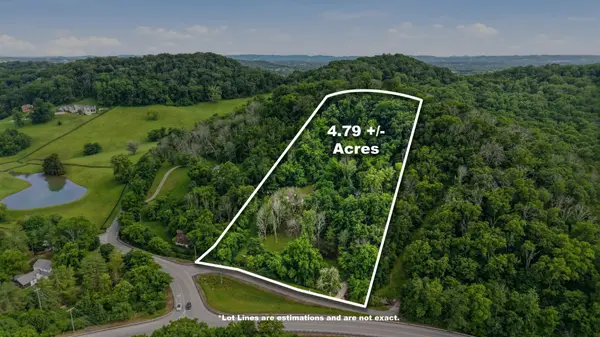
Lot Size 4.790 Acres
Acres 4.79
Property Sub-Type Single Family Residence
Property Description
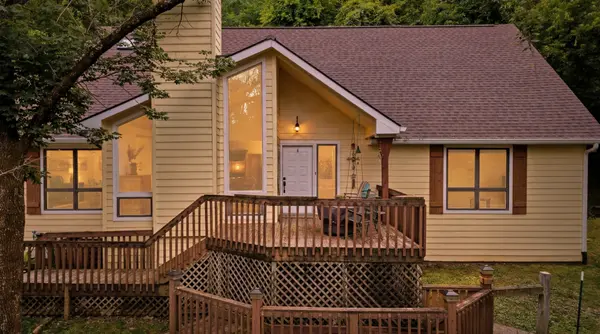
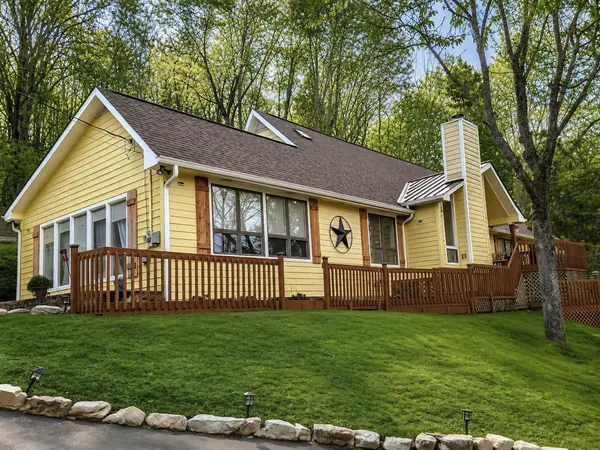
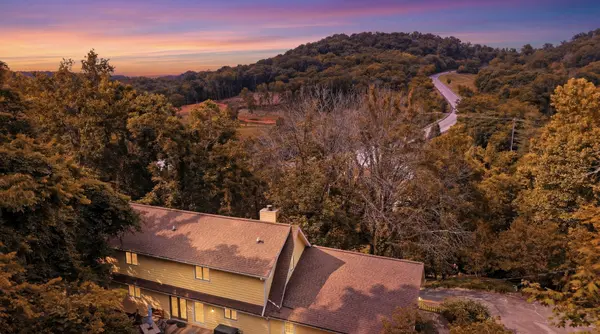
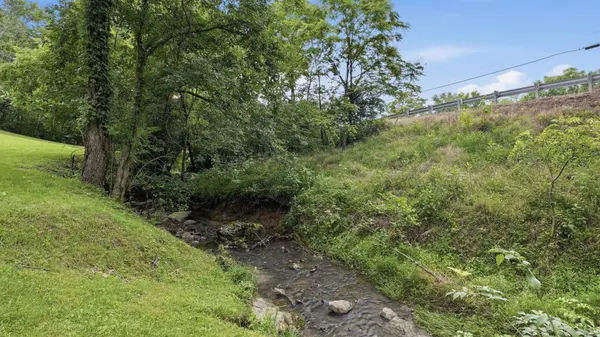
Tucked away on a quiet dead-end road shared with only one neighboring property, the home is surrounded by mature trees, with wooded terrain behind the residence, a spacious side yard, and additional level ground near the creek bed. The natural elevation, year-round creek views, abundant wildlife, and star-filled skies create a peaceful escape. Enjoy relaxing by the creek, gathering around a campfire, or simply taking in the beauty of nature.
Inside, the 4-bedroom, 3.5-bath home features soaring ceilings, abundant natural light, a fireplace, formal dining room, spacious eat-in kitchen with island, and a window-lined sunken den overlooking the woods. The primary suite offers two oversized walk-in closets and a spa-like bath with double vanities, soaking tub, and shower. A secondary bedroom features a private ensuite, ideal for guests or multigenerational living.
Additional features include a fenced backyard, detached 2-car garage, new roof and gutters (2025), and new main HVAC (2024). Previous inspections were completed to address major repairs and maintenance. The home is move-in ready, with an opportunity for the next owner to make personal updates and add their own style. Thoughtfully priced with these opportunities in mind, this property offers a chance to create your vision in a truly special setting. Local history associates the property with Carl Smith's “Thankful Valley” (buyer to verify).
Location
State TN
County Williamson County
Rooms
Main Level Bedrooms 2
Interior
Interior Features Ceiling Fan(s), Entrance Foyer, High Ceilings, Walk-In Closet(s), High Speed Internet
Heating Central, Electric
Cooling Central Air, Electric
Flooring Carpet, Wood, Vinyl
Fireplaces Number 1
Fireplace Y
Appliance Oven, Cooktop, Dishwasher, Microwave, Refrigerator
Exterior
Garage Spaces 2.0
Utilities Available Electricity Available, Water Available
View Y/N true
View Bluff
Roof Type Shingle
Private Pool false
Building
Lot Description Cul-De-Sac, Private, Sloped, Views, Wooded
Story 2
Sewer Septic Tank
Water Public
Structure Type Wood Siding
New Construction false
Schools
Elementary Schools Walnut Grove Elementary
Middle Schools Grassland Middle School
High Schools Franklin High School
Others
Senior Community false
Special Listing Condition Standard
Virtual Tour https://player.vimeo.com/video/1198052006?byline=0&title=0&owner=0&name=0&logos=0&profile=0&profilepicture=0&vimeologo=0&portrait=0

NEARBY SCHOOL & BUSINESS
CONTACT