

3 Beds
3 Baths
1,747 SqFt
3 Beds
3 Baths
1,747 SqFt
Key Details
Property Type Townhouse
Sub Type Townhouse
Listing Status Active
Purchase Type For Sale
Square Footage 1,747 sqft
Price per Sqft $303
Subdivision Simmons Ridge Sec9
MLS Listing ID 3619435
Bedrooms 3
Full Baths 2
Half Baths 1
HOA Fees $213/mo
HOA Y/N Yes
Year Built 2022
Annual Tax Amount $2,060
Lot Size 2,613 Sqft
Acres 0.06
Lot Dimensions 25 X 104
Property Sub-Type Townhouse
Property Description
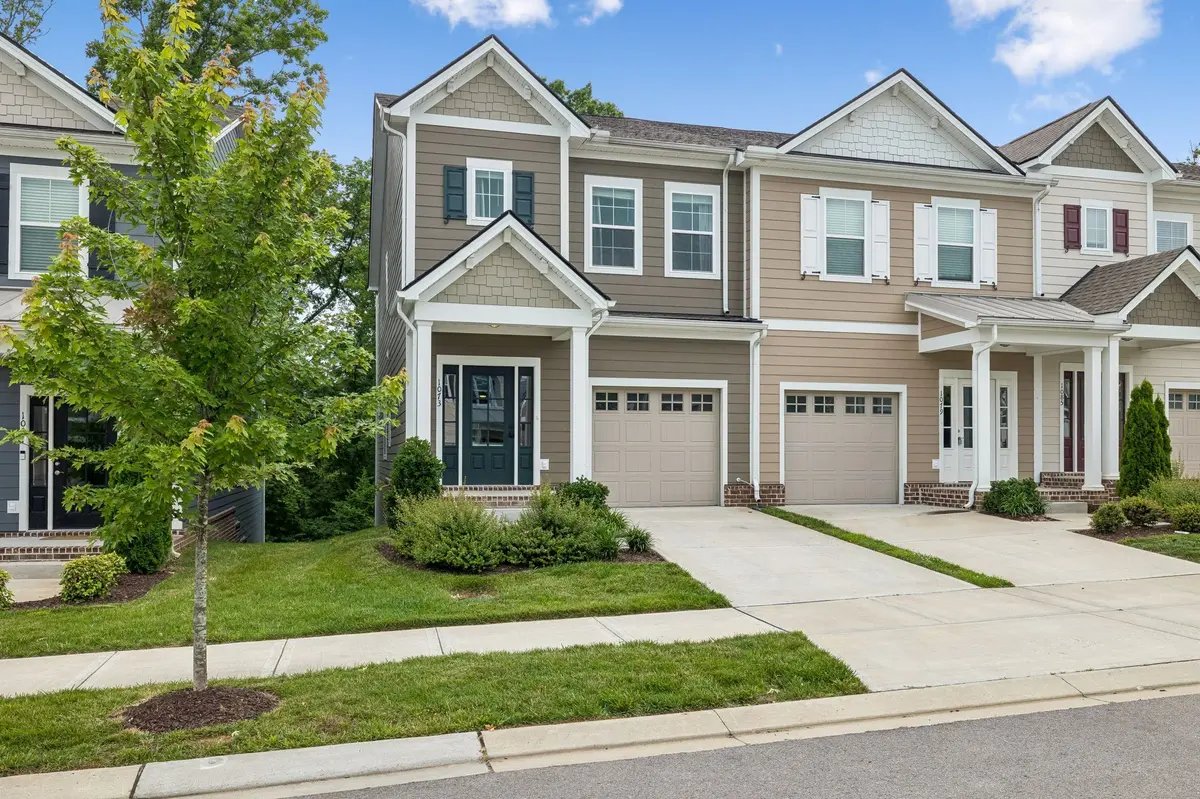
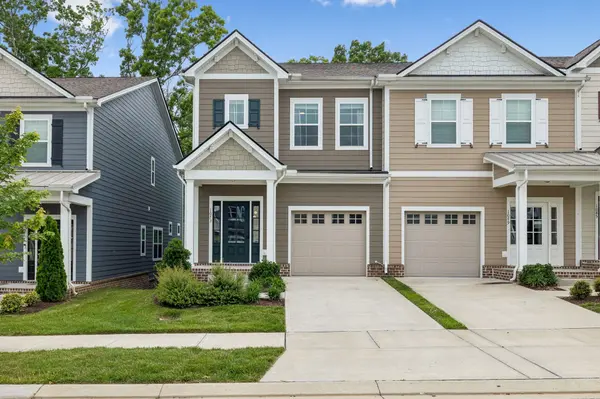
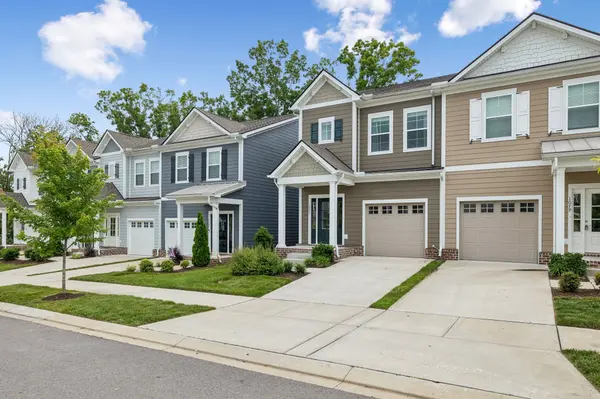
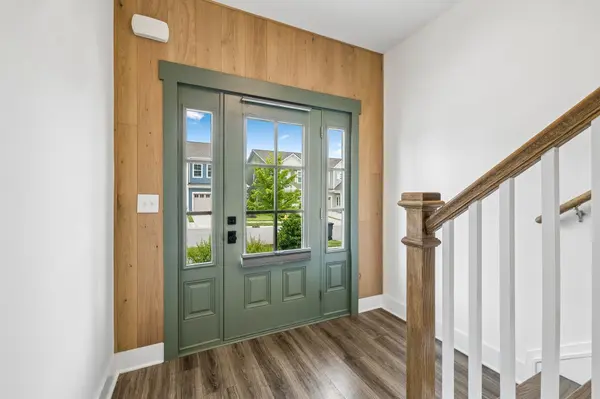
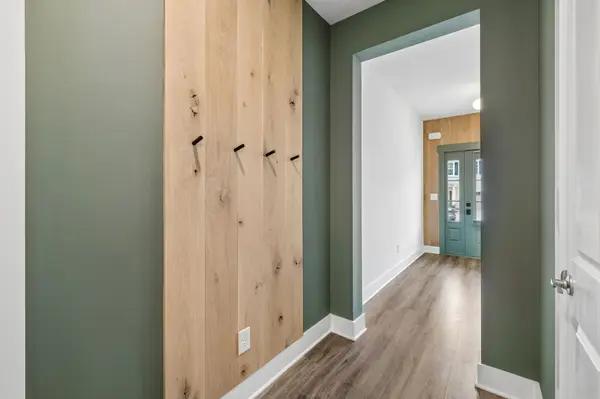
Immaculate. Fully Renovated. Rare End Unit. Tons of Upgrades! An opportunity you won't want to miss!
Welcome to this stunning, move-in-ready 3-bedroom, 2.5-bath townhome where modern luxury meets everyday comfort and convenience!
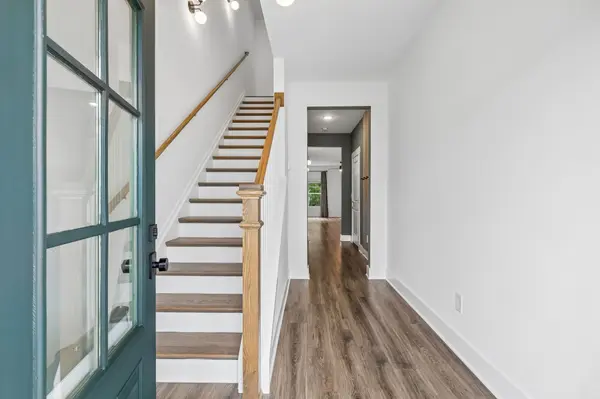
Fall in love with the gorgeous kitchen featuring quartz countertops, an expansive 10-foot island, and upscale fixtures. Quartz continues into both bathrooms, while sleek laminate flooring flows throughout—NO CARPET! Updated bathrooms and custom closet organizers in every bedroom, pantry, and linen closet add style and functionality.
The extras are just as impressive! Enjoy a whole-home water filtration system with reverse osmosis, built-in beverage refrigerator, EV wiring, window coverings, pull-down attic stairs, extra attic and under-home storage, and ALL appliances, including the washer and dryer!
Unwind on your private deck and enjoy peaceful, treehouse-like views—the perfect retreat for morning coffee or relaxing evenings.
Simmons Ridge offers fantastic amenities, including a swimming pool, clubhouse, and playground.
AND THE LOCATION IS ABOUT TO GET EVEN BETTER!
Franklin's multimillion-dollar Pearl Park and Robinson Lake Park projects promise exciting outdoor amenities nearby, including playgrounds, athletic fields, a kayak dock, and scenic walking trails along the Harpeth River. LOCATION, LOCATION, LOCATION!
Location
State TN
County Williamson County
Interior
Interior Features Air Filter, Built-in Features, Ceiling Fan(s), Entrance Foyer, Extra Closets, High Ceilings, Open Floorplan, Pantry, Redecorated, Smart Thermostat, Walk-In Closet(s), Kitchen Island
Heating Central, Electric
Cooling Central Air, Electric
Flooring Laminate, Tile
Fireplace N
Appliance Built-In Electric Oven, Electric Oven, Dishwasher, Disposal, Dryer, ENERGY STAR Qualified Appliances, Ice Maker, Microwave, Refrigerator, Stainless Steel Appliance(s), Washer, Water Purifier
Exterior
Exterior Feature Balcony
Garage Spaces 1.0
Utilities Available Electricity Available, Water Available
Amenities Available Park, Playground, Pool, Sidewalks, Underground Utilities
View Y/N true
View Trees/Woods
Roof Type Asphalt
Private Pool false
Building
Story 2
Sewer Public Sewer
Water Public
Structure Type Fiber Cement,Brick
New Construction false
Schools
Elementary Schools Trinity Elementary
Middle Schools Fred J Page Middle School
High Schools Fred J Page High School
Others
HOA Fee Include Maintenance Structure,Maintenance Grounds,Insurance,Recreation Facilities
Senior Community false
Special Listing Condition Owner Agent

NEARBY SCHOOL & BUSINESS
CONTACT