



5 Beds
9 Baths
12,414 SqFt
5 Beds
9 Baths
12,414 SqFt
Key Details
Property Type Single Family Home
Sub Type Single Family Residence
Listing Status Active
Purchase Type For Sale
Square Footage 12,414 sqft
Price per Sqft $1,218
Subdivision Sunset Hills
MLS Listing ID 3613313
Bedrooms 5
Full Baths 5
Half Baths 4
HOA Y/N No
Annual Tax Amount $186
Lot Size 60.780 Acres
Acres 60.78
Property Sub-Type Single Family Residence
Property Description
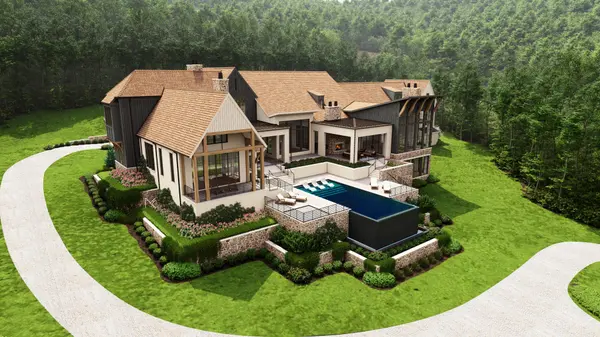
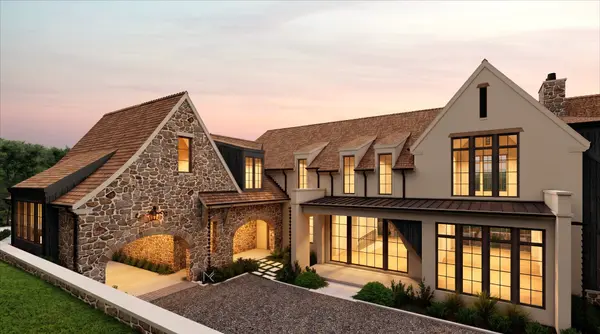
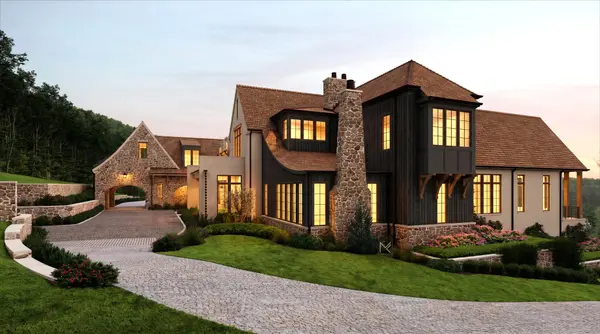
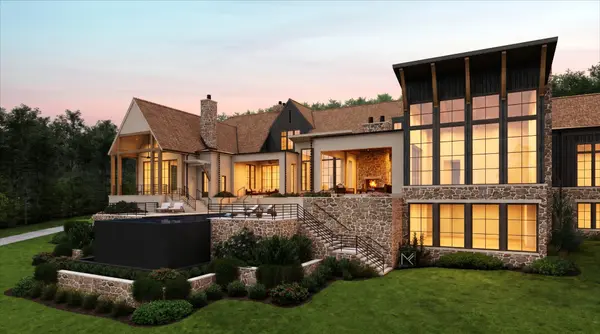
At the heart of the property is a To-Be-Built residence designed by MK Studio, encompassing more than 12,000 square feet and thoughtfully positioned to capture the property's spectacular panoramic views. The estate plan also has septic to support a 5-bedroom guest or accessory dwelling and substantial barn with bath facilities, creating the foundation for an extraordinary private compound.
The landscape features a private pond, walking and ATV trails, rolling pastures, wooded areas, abundant wildlife, and known for majestic albino deer. At one of the property's highest elevations, a ridge-top retreat and fire pit provide a spectacular vantage point across Middle Tennessee's iconic rolling hills and unforgettable sunsets.
The residence has been intentionally designed around the land, with its primary living spaces oriented to embrace the long-range views while overlooking the pond below—creating the feel of a secluded mountaintop estate.
There is also a potential opportunity to acquire an additional approximately 105 acres adjoining the property, creating the possibility of an extraordinary 165-acre legacy estate.
Sunset Hills presents a rare opportunity to create a generational Williamson County estate anchored by a spectacular 12,000+ square-foot MK Studio-designed residence.
Zoned for Page Middle School and Page High School.
Location
State TN
County Williamson County
Rooms
Main Level Bedrooms 2
Interior
Heating Central
Cooling Central Air
Flooring Wood, Tile
Fireplaces Number 5
Fireplace Y
Appliance Double Oven, Gas Range, Dishwasher, Disposal, Freezer, Ice Maker, Microwave, Refrigerator
Exterior
Garage Spaces 5.0
Utilities Available Water Available
View Y/N false
Roof Type Wood,Shake
Private Pool false
Building
Story 2
Sewer Septic Tank
Water Public
Structure Type Brick,Stone,Wood Siding
New Construction true
Schools
Elementary Schools Arrington Elementary School
Middle Schools Fred J Page Middle School
High Schools Fred J Page High School
Others
Senior Community false
Special Listing Condition Standard

NEARBY SCHOOL & BUSINESS
CONTACT