

3 Beds
2 Baths
1,605 SqFt
3 Beds
2 Baths
1,605 SqFt
Key Details
Property Type Single Family Home
Sub Type Single Family Residence
Listing Status Coming Soon
Purchase Type For Sale
Square Footage 1,605 sqft
Price per Sqft $255
Subdivision Wyngate Est Ph 12
MLS Listing ID 3601944
Bedrooms 3
Full Baths 2
HOA Fees $20/mo
HOA Y/N Yes
Year Built 2000
Annual Tax Amount $2,028
Lot Size 9,583 Sqft
Acres 0.22
Lot Dimensions 62 X 105
Property Sub-Type Single Family Residence
Property Description
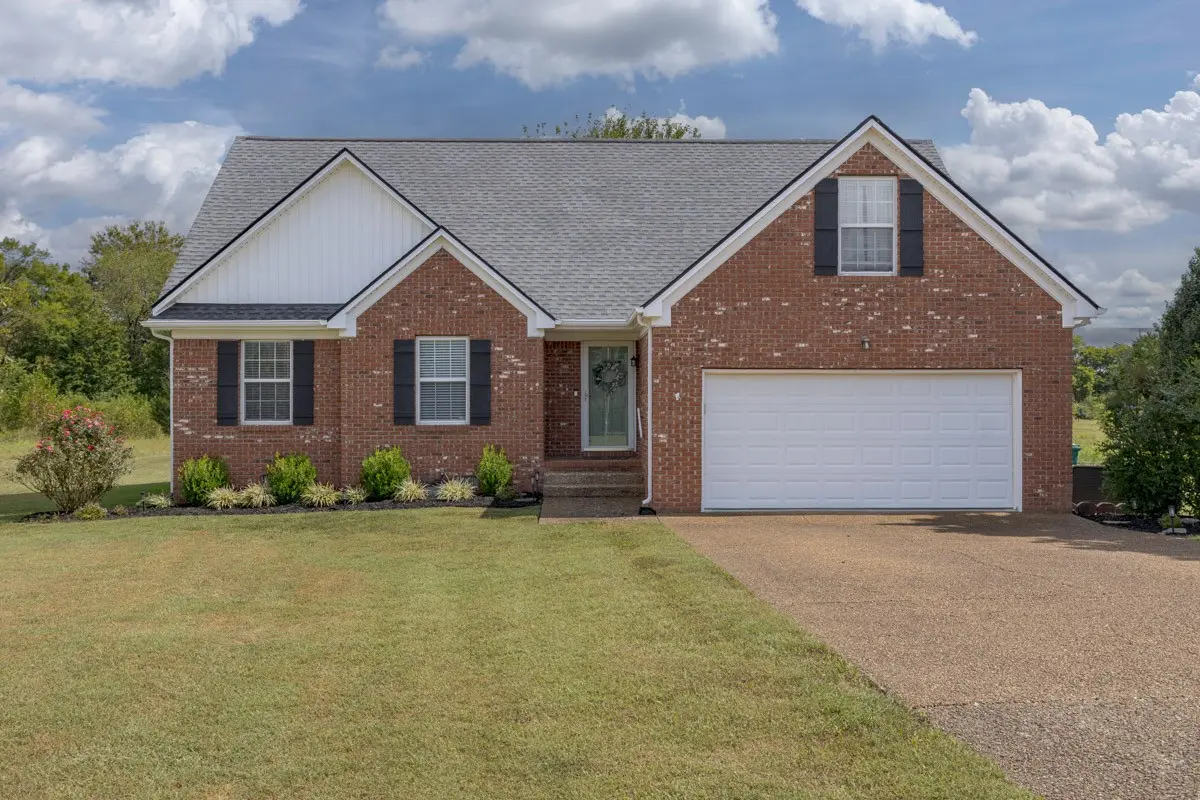
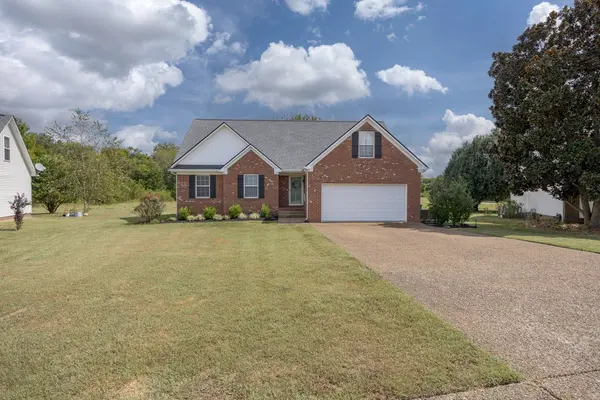
The backyard is one of the home's standout features, offering a peaceful place to enjoy morning coffee, unwind in the evenings, entertain outdoors, or simply enjoy the space. The large lot provides plenty of room for outdoor living, gardening, play, and future possibilities. Shared green space behind the home provides easy access to the Peter Jenkins Walking Trail, which leads to a nearby park area and Allendale Elementary, within Williamson County Schools. A garden area in the backyard adds another opportunity to enjoy the outdoors and grow fresh produce, including strawberries.
The established neighborhood offers the best of both worlds: a quiet place to call home while remaining close to the conveniences of Spring Hill. Grocery stores, restaurants, local coffee shops, parks, and everyday amenities are all nearby, with easy access to I-65 for commuting throughout Williamson County and Middle TN. The area also offers plenty of opportunities to enjoy local dining, shopping, recreation, and community amenities.
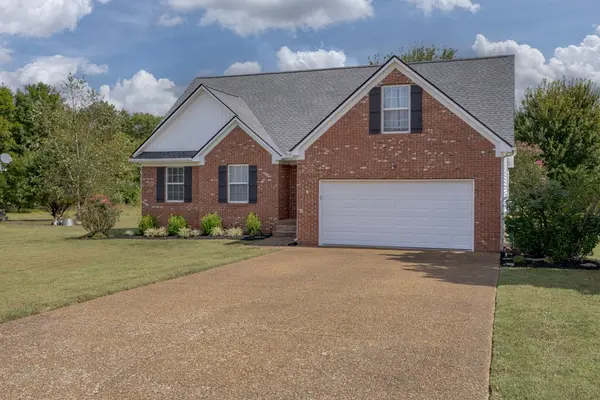
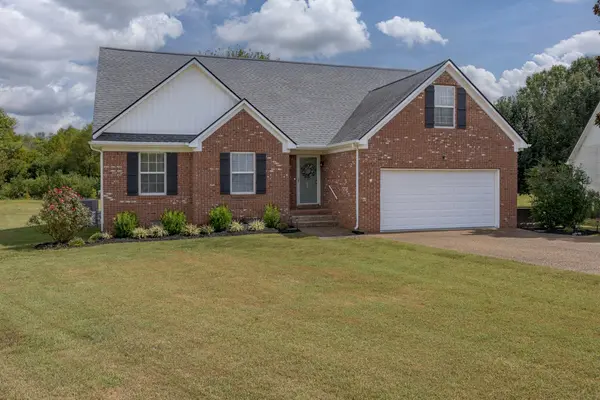
Recent improvements include a newer roof, siding, HVAC, flooring in the living spaces and primary bedroom, carpet in the secondary bedrooms and bonus room, updated kitchen appliances and granite countertops, and bathroom updates. With its natural light, flexible living spaces, peaceful backyard, trail access, and convenient location, this home offers a comfortable setting to enjoy all that Spring Hill has to offer!
Location
State TN
County Williamson County
Rooms
Main Level Bedrooms 3
Interior
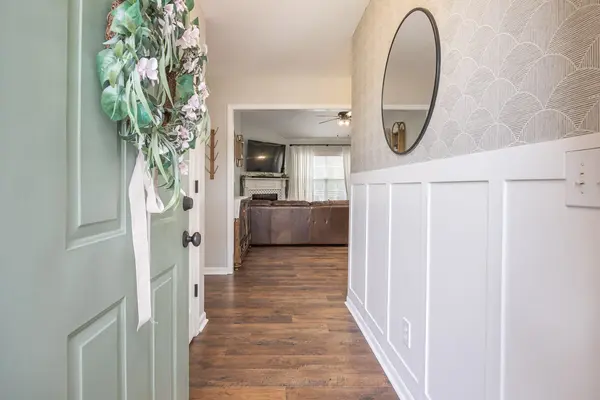
Interior Features Ceiling Fan(s), Entrance Foyer
Heating Central
Cooling Central Air
Flooring Carpet, Wood
Fireplaces Number 1
Fireplace Y
Appliance Gas Oven, Gas Range, Dishwasher, Disposal, Microwave, Refrigerator
Exterior
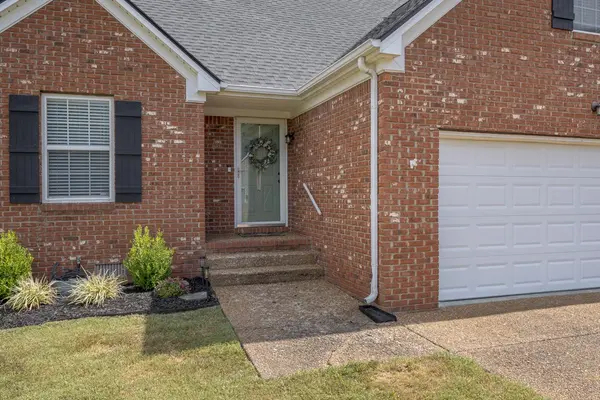
Garage Spaces 2.0
Utilities Available Water Available
Amenities Available Sidewalks, Trail(s)
View Y/N false
Roof Type Shingle
Private Pool false
Building
Story 2
Sewer Public Sewer
Water Public
Structure Type Brick,Vinyl Siding
New Construction false
Schools
Elementary Schools Allendale Elementary School
Middle Schools Heritage Middle
High Schools Summit High School
Others
Senior Community false
Special Listing Condition Standard

NEARBY SCHOOL & BUSINESS
CONTACT