



4 Beds
3 Baths
2,436 SqFt
4 Beds
3 Baths
2,436 SqFt
Key Details
Property Type Single Family Home
Sub Type Single Family Residence
Listing Status Active
Purchase Type For Sale
Square Footage 2,436 sqft
Price per Sqft $201
Subdivision Hillcrest Village
MLS Listing ID 3601580
Bedrooms 4
Full Baths 2
Half Baths 1
HOA Fees $67/mo
HOA Y/N Yes
Year Built 2026
Property Sub-Type Single Family Residence
Property Description
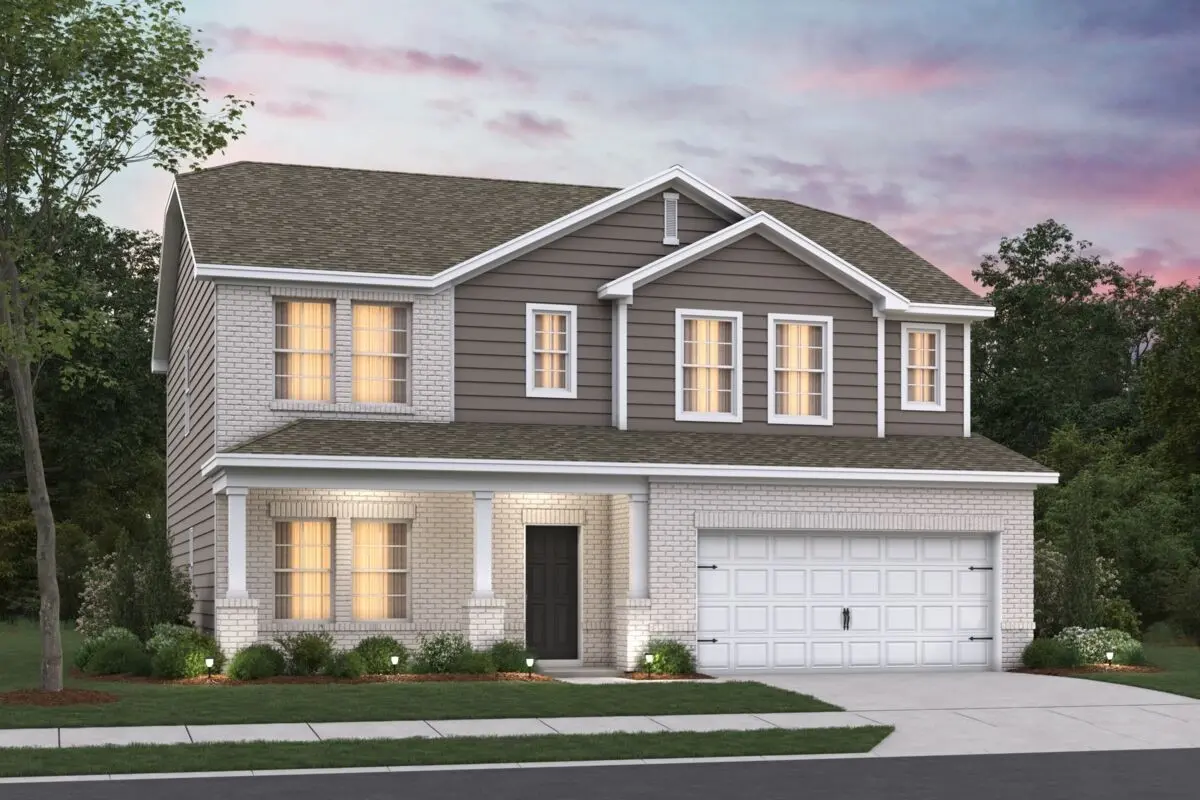
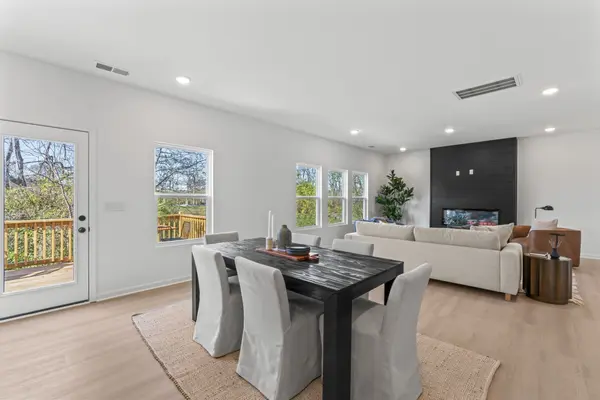
Imagine crisp fall air and golden leaves swirling past the welcoming front porch—perfect for handing out candy on trick-or-treat night. Out back, the large extended rear deck is ready for carving pumpkins, hanging string lights, or cozy evening gatherings with warm cider in hand. It's the kind of outdoor space that makes October feel extra special.
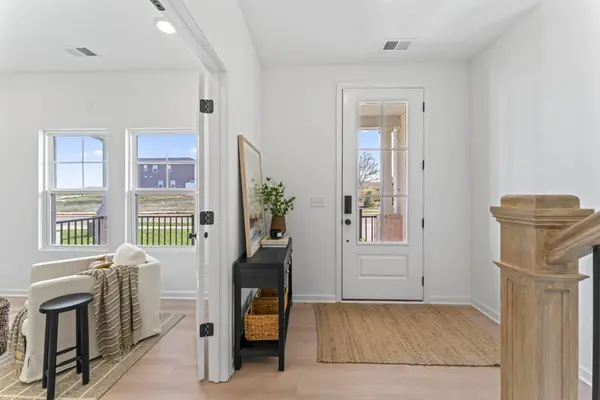
Step inside and the fun continues. Sunlight streams across the open main level, highlighting warm plank flooring and gleaming hardwood stairs that lead upstairs to four bedrooms and a versatile loft—ideal for costume-party prep, movie marathons, or a quiet spot to escape the sugar rush. The flex space downstairs gives you even more room to make it your own.
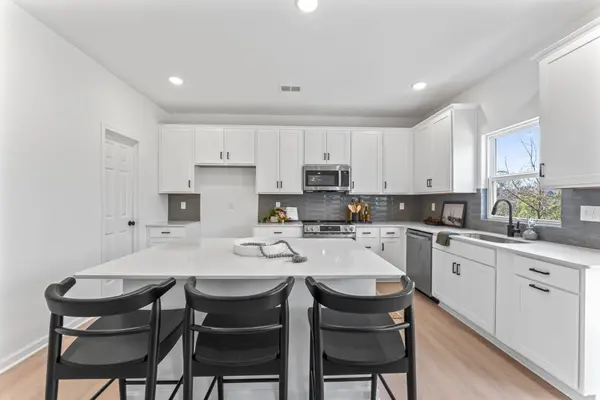
After a day of leaf-peeping or haunted hayrides, the primary suite becomes your private retreat, complete with a spa-like tile shower that feels like pure luxury. Quartz countertops in the kitchen gleam like they were made for pumpkin-spice everything, while tile in all full bathrooms keeps every space fresh, clean, and easy.
Location is pure treat ✨: just minutes from historic downtown Columbia's shops, restaurants, and farmers markets, yet nestled in a friendly community that feels like home.
And the timing? Spookily good. Lock in M/I Homes Game Time rates of 5.25% for 30 years through M/I Financial, plus a 2-1 buydown and $7,500 toward closing costs—making this popular Tipton even more irresistible this October.
Note – home is under construction and pictures are of a Tipton plan with different selections.
Ready to make this your happiest Halloween (and every season after)? Come see why families fall for this one the moment they walk through the door 🏡🎃.
Location
State TN
County Maury County
Interior
Interior Features Entrance Foyer, Extra Closets, High Ceilings, Open Floorplan, Pantry, Smart Thermostat, Walk-In Closet(s), High Speed Internet, Kitchen Island
Heating Central, Electric, Heat Pump
Cooling Central Air, Electric
Flooring Carpet, Luxury Vinyl, Tile
Fireplaces Number 1
Fireplace Y
Appliance Electric Oven, Electric Range, Dishwasher, Disposal, ENERGY STAR Qualified Appliances, Microwave
Exterior
Garage Spaces 2.0
Utilities Available Electricity Available, Water Available, Cable Connected
Amenities Available Dog Park, Park, Playground, Sidewalks, Underground Utilities, Trail(s)
View Y/N false
Private Pool false
Building
Story 2
Sewer Public Sewer
Water Public
Structure Type Fiber Cement,Brick
New Construction true
Schools
Elementary Schools J. Brown Elementary
Middle Schools Whitthorne Middle School
High Schools Columbia Central High School
Others
HOA Fee Include Trash
Senior Community false
Special Listing Condition Standard

NEARBY SCHOOL & BUSINESS
CONTACT