



4 Beds
3 Baths
3,367 SqFt
4 Beds
3 Baths
3,367 SqFt
Key Details
Property Type Single Family Home
Sub Type Single Family Residence
Listing Status Active
Purchase Type For Sale
Square Footage 3,367 sqft
Price per Sqft $242
Subdivision Mckays Mill Sec 21
MLS Listing ID 3598522
Bedrooms 4
Full Baths 2
Half Baths 1
HOA Fees $112/mo
HOA Y/N Yes
Year Built 2006
Annual Tax Amount $3,335
Lot Size 0.350 Acres
Acres 0.35
Lot Dimensions 81 X 190
Property Sub-Type Single Family Residence
Property Description
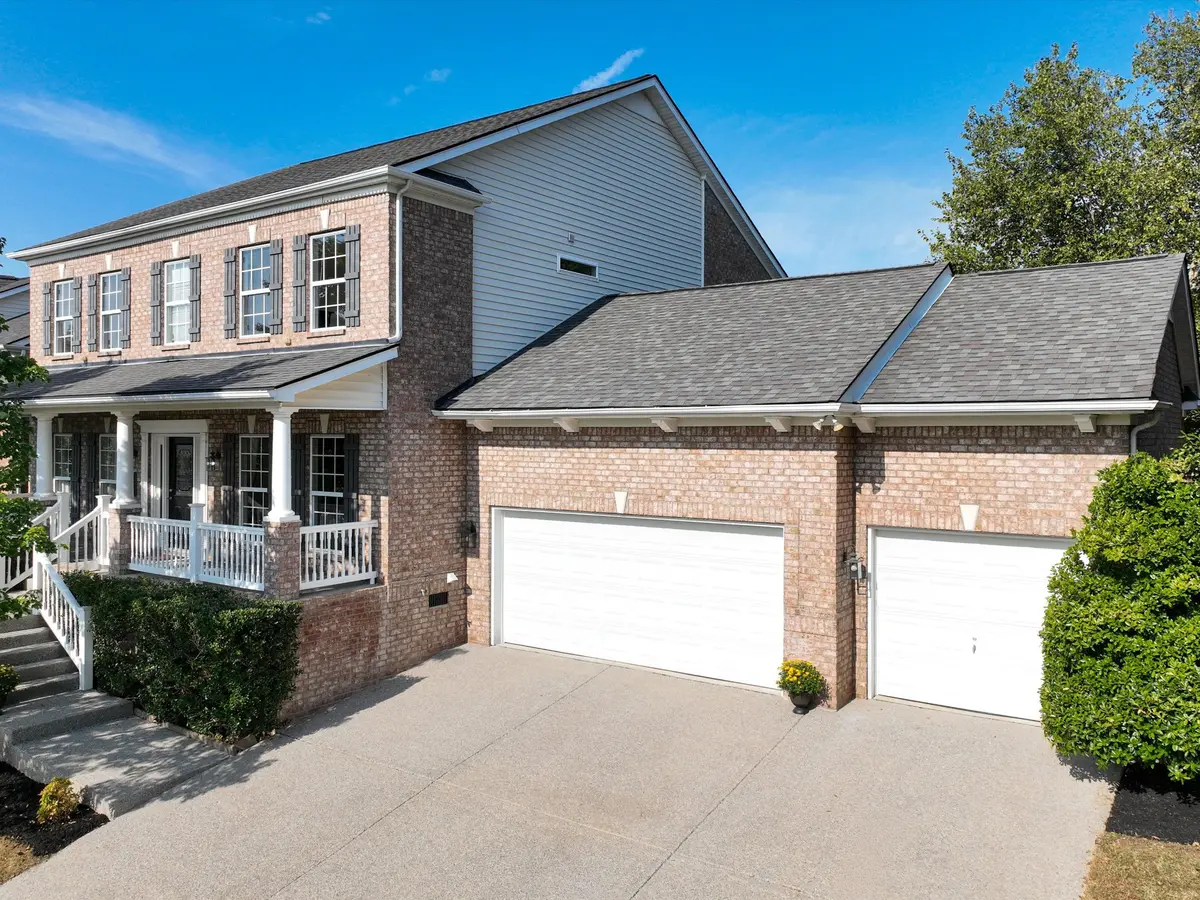
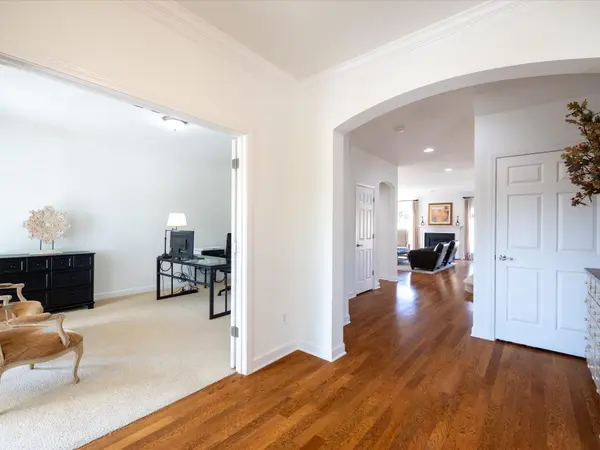
The main level features 9-foot ceilings and an open-concept kitchen, breakfast area and great room, plus a separate dining room and flexible study/office with double French doors. The kitchen offers granite countertops with undermount sink, island, stainless appliances, ceramic tile backsplash and a separate pantry. The great room features a gas fireplace, while hardwood flooring extends throughout most of the main level. A powder room and utility room complete the first floor.
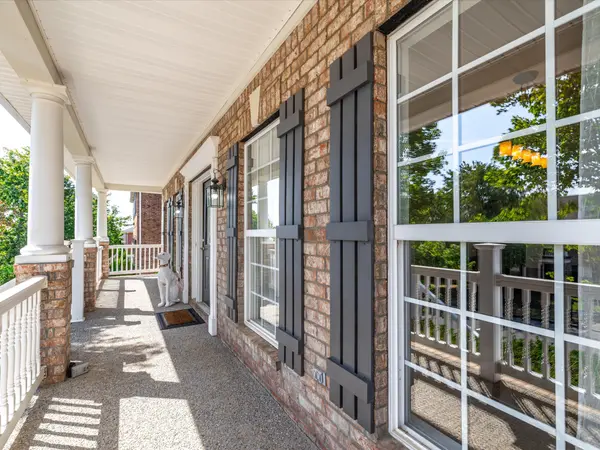
Upstairs, the vaulted primary suite offers a large walk-in closet and private bath with double vanities, soaking tub, separate shower and ceramic tile flooring. Three additional generously sized bedrooms each feature walk-in closets, along with a spacious bonus area and bath.Architectural details include arched openings, crown molding, decorative front-door sidelights and in-ceiling speakers throughout the home. The expansive rocking-chair front porch overlooks the quiet neighborhood setting offering fantastic morning views, while the rear yard provides an exceptional level outdoor space with bluff views. Freshly painted for a bright, move-in-ready feel, the home also features new LVP flooring in the utility room and secondary bath. The roof shingles were replaced in 2023 and the HVAC heating unit in 2025. Included with the sale are the kitchen refrigerator, washer and dryer and a one-year Choice Home Warranty with buyer re-key. Ask about Seller's preferred lender credit of up to 1% in Buyer Closing Costs.
Location
State TN
County Williamson County
Interior
Interior Features Ceiling Fan(s), Entrance Foyer, Extra Closets, Pantry, Redecorated, Walk-In Closet(s), Kitchen Island
Heating Central, Natural Gas
Cooling Ceiling Fan(s), Central Air
Flooring Carpet, Wood, Luxury Vinyl, Tile
Fireplaces Number 1
Fireplace Y
Appliance Electric Oven, Electric Range, Dishwasher, Disposal, Dryer, Microwave, Refrigerator, Stainless Steel Appliance(s), Washer
Exterior
Garage Spaces 3.0
Utilities Available Natural Gas Available, Water Available
Amenities Available Clubhouse, Fitness Center, Playground, Pool, Sidewalks, Tennis Court(s), Underground Utilities, Trail(s)
View Y/N true
View Bluff
Roof Type Asphalt
Private Pool false
Building
Story 2
Sewer Public Sewer
Water Public
Structure Type Brick,Vinyl Siding
New Construction false
Schools
Elementary Schools Clovercroft Elementary School
Middle Schools Fred J Page Middle School
High Schools Centennial High School
Others
HOA Fee Include Maintenance Grounds,Recreation Facilities
Senior Community false
Special Listing Condition Standard

NEARBY SCHOOL & BUSINESS
CONTACT