



4 Beds
3 Baths
2,507 SqFt
4 Beds
3 Baths
2,507 SqFt
Key Details
Property Type Single Family Home
Sub Type Single Family Residence
Listing Status Active
Purchase Type For Sale
Square Footage 2,507 sqft
Price per Sqft $201
Subdivision Hillcrest Village
MLS Listing ID 3598177
Bedrooms 4
Full Baths 2
Half Baths 1
HOA Fees $67/mo
HOA Y/N Yes
Year Built 2026
Annual Tax Amount $3,200
Property Sub-Type Single Family Residence
Property Description
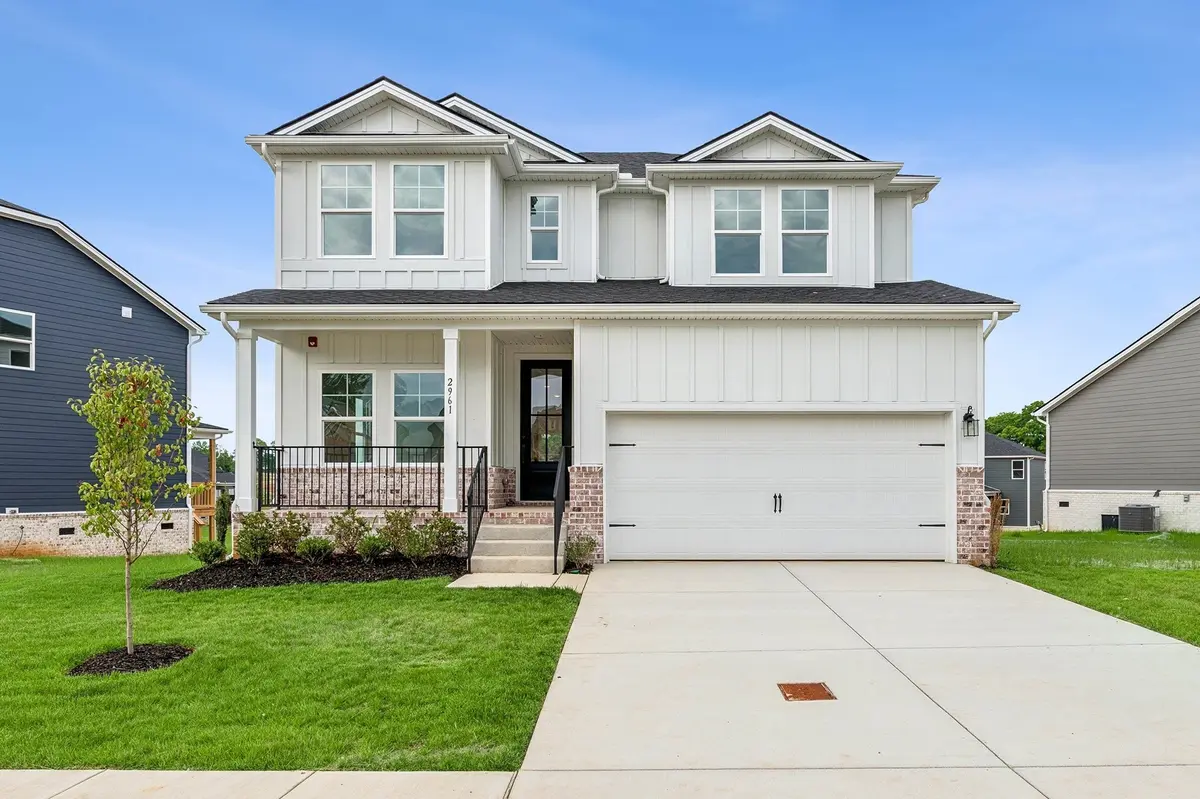
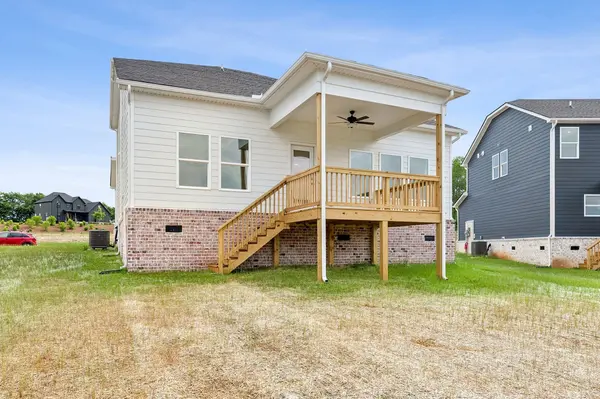
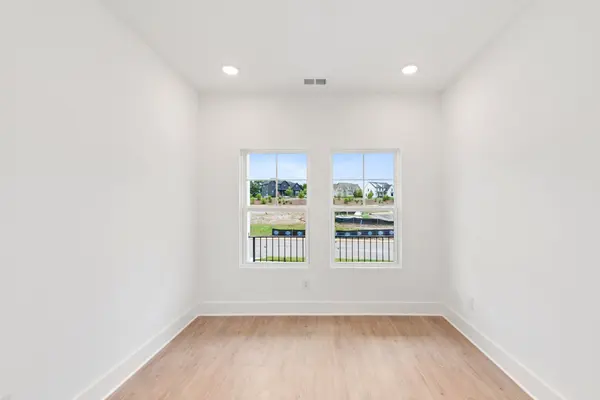
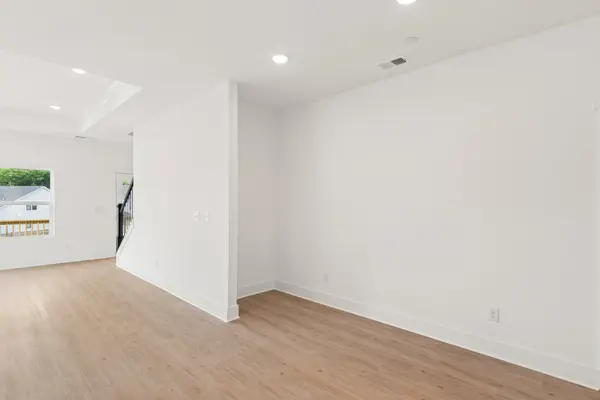
Step inside and the story keeps getting better. Sunlight pours through lots of windows across the open main level, dancing over warm plank flooring (minus the primary suite) and gleaming hardwood stairs that practically invite you upstairs to the large bonus room. Think movie nights with blankets, game days with friends, or a quiet retreat when the weather turns chilly outside. Downstairs, the first-floor primary suite becomes your private sanctuary after long autumn adventures—complete with a spa-like tile shower that feels like pure luxury after a day of leaf-peeping or hayrides. Note - home is under construction and pictures are of a Harrison plan with different selection.
Quartz countertops shine in the kitchen like they were made for pumpkin-spice everything, while tile baths keep every space crisp, clean, and easy. This is location perfection ✨: minutes from historic downtown Columbia's shops, restaurants, and farmers markets, yet tucked into a community that feels like its own little haven. You'll love the easy access without sacrificing that peaceful, nobody-behind-you backyard vibe.
And the timing? Pure magic for buyers. Lock in M/I Homes Game Time rates of 5.25% for 30 years through M/I Financial, plus a 2-1 buydown and $7,500 toward closing costs—making this ever-popular Harrison even more irresistible this fall.
Ready for a season of new beginnings? Come see why so many families fall in love the moment they walk through the door 🏡.
Location
State TN
County Maury County
Rooms
Main Level Bedrooms 1
Interior
Interior Features Air Filter, Entrance Foyer, Extra Closets, Open Floorplan, Pantry, Smart Thermostat, Walk-In Closet(s), High Speed Internet
Heating Central, Electric
Cooling Attic Fan, Central Air, Electric
Flooring Carpet, Tile, Vinyl
Fireplaces Number 1
Fireplace Y
Appliance Electric Oven, Electric Range, Dishwasher, Microwave, Stainless Steel Appliance(s)
Exterior
Garage Spaces 2.0
Utilities Available Electricity Available, Water Available, Cable Connected
Amenities Available Dog Park, Playground, Sidewalks, Underground Utilities, Trail(s)
View Y/N false
Roof Type Shingle
Private Pool false
Building
Lot Description Corner Lot
Story 2
Sewer Public Sewer
Water Public
Structure Type Hardboard Siding,Brick
New Construction true
Schools
Elementary Schools J. Brown Elementary
Middle Schools Whitthorne Middle School
High Schools Columbia Central High School
Others
HOA Fee Include Maintenance Grounds,Recreation Facilities
Senior Community false
Special Listing Condition Standard

NEARBY SCHOOL & BUSINESS
CONTACT