
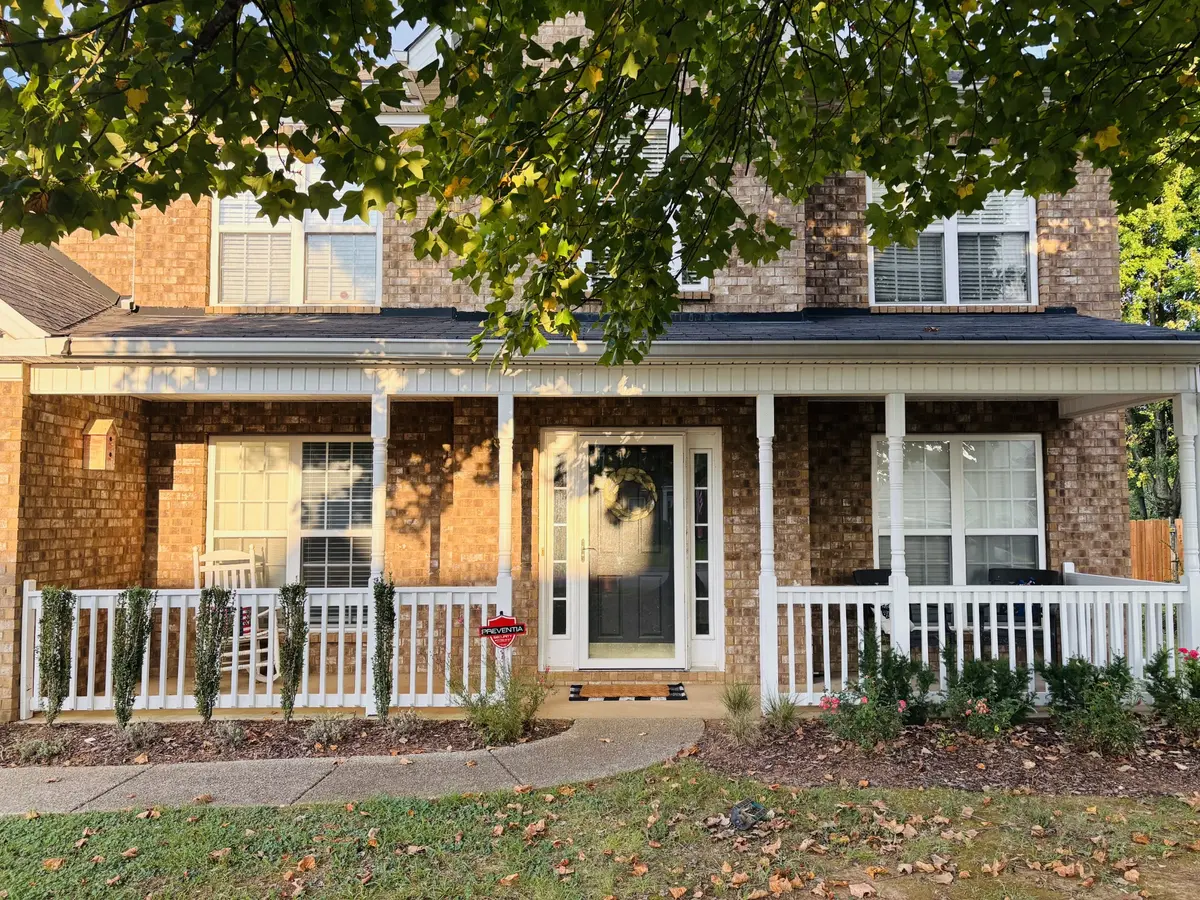


5 Beds
3 Baths
3,000 SqFt
5 Beds
3 Baths
3,000 SqFt
Key Details
Property Type Single Family Home
Sub Type Single Family Residence
Listing Status Coming Soon
Purchase Type For Sale
Square Footage 3,000 sqft
Price per Sqft $158
Subdivision Hardins Landing Sec 1
MLS Listing ID 3542501
Bedrooms 5
Full Baths 3
HOA Fees $25/mo
HOA Y/N Yes
Year Built 2006
Annual Tax Amount $3,128
Lot Size 10,890 Sqft
Acres 0.25
Lot Dimensions 66.67X140 IRR
Property Sub-Type Single Family Residence
Property Description
Inside, you'll find fresh paint throughout, brand-new luxury vinyl flooring on the main level, and plush new carpet upstairs. The main floor welcomes you with a dramatic two-story foyer, abundant natural light, formal dining room, and a flexible dedicated office that could easily serve as a playroom, sitting room, or additional living space. A main-level bedroom and full bathroom add even more flexibility for guests or multigenerational living.
The spacious great room is the heart of the home, featuring a gas fireplace and walls of windows overlooking the large, flat, tree-lined backyard. Upstairs offers an abundance of living space and storage, including an open bonus area, three additional bedrooms, and a large shared bathroom with dual sinks and a double-door linen closet.
The primary suite is a true retreat, complete with a trey ceiling, huge walk-in closet, separate shower, soaking tub, and an additional bonus room. Use it as a workout space, nursery, home office, hobby room, or whatever best fits your lifestyle.
Location is a standout feature, with recreation, shopping, dining, and everyday conveniences all close by. Enjoy easy access to Longview Recreation Center and Towhee Golf Course, while The Crossings of Spring Hill offers an array of shops and restaurants. Nearby Jerry Erwin Park and Fischer Park provide beautiful spaces to enjoy nature and recreation, all just minutes from home.
*Ask about Preferred Lender Incentives and Rate Buy Down Options*
Location
State TN
County Maury County
Rooms
Main Level Bedrooms 1
Interior
Interior Features Ceiling Fan(s), Entrance Foyer, Extra Closets, Open Floorplan, Walk-In Closet(s)
Heating Central, Electric
Cooling Ceiling Fan(s), Central Air, Electric
Flooring Carpet, Luxury Vinyl
Fireplaces Number 1
Fireplace Y
Appliance Electric Oven, Built-In Electric Range, Dishwasher, Disposal, Dryer, Ice Maker, Microwave, Refrigerator, Washer
Exterior
Garage Spaces 2.0
Utilities Available Electricity Available, Water Available
Amenities Available Park, Playground, Sidewalks, Underground Utilities
View Y/N true
View Trees/Woods
Roof Type Shingle
Private Pool false
Building
Lot Description Level
Story 2
Sewer Public Sewer
Water Public
Structure Type Brick,Vinyl Siding
New Construction false
Schools
Elementary Schools Marvin Wright Elementary School
Middle Schools Spring Hill Middle School
High Schools Spring Hill High School
Others
HOA Fee Include Maintenance Grounds
Senior Community false
Special Listing Condition Standard

NEARBY SCHOOL & BUSINESS
CONTACT