



3 Beds
4 Baths
2,224 SqFt
3 Beds
4 Baths
2,224 SqFt
Open House
Sat Sep 05, 2:00pm - 4:00pm
Sun Sep 06, 2:00pm - 4:00pm
Key Details
Property Type Townhouse
Sub Type Townhouse
Listing Status Active
Purchase Type For Sale
Square Footage 2,224 sqft
Price per Sqft $237
Subdivision Andover Sec 1
MLS Listing ID 3542087
Bedrooms 3
Full Baths 2
Half Baths 2
HOA Fees $209/mo
HOA Y/N Yes
Year Built 1998
Annual Tax Amount $2,784
Property Sub-Type Townhouse
Property Description
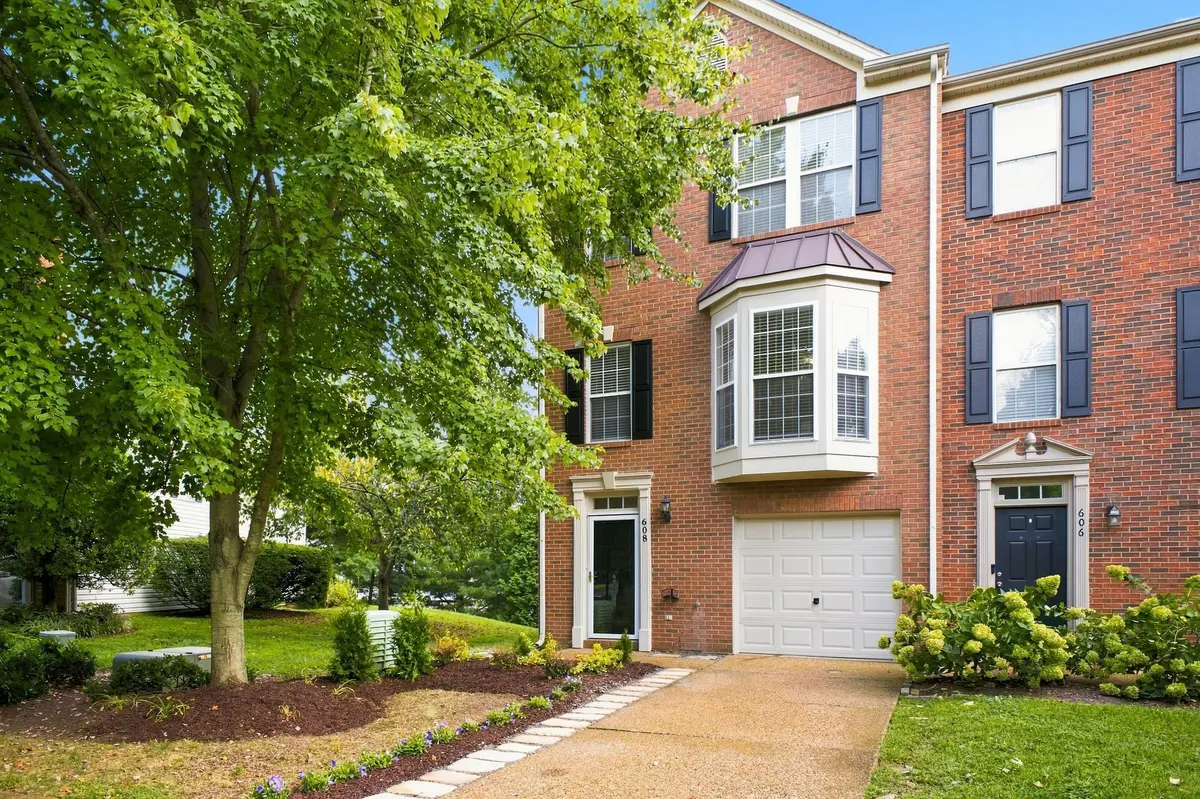
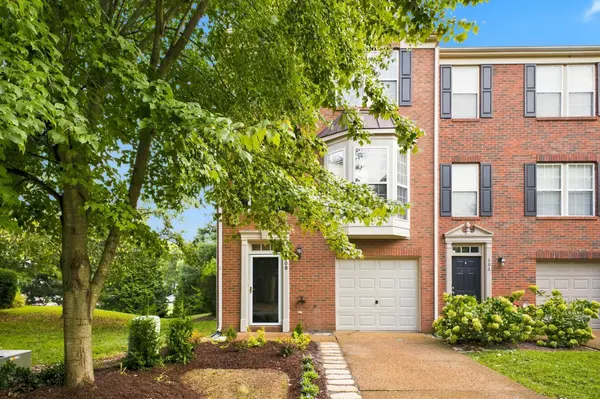
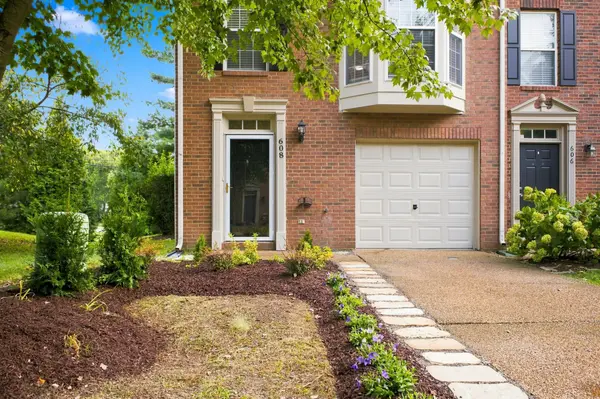
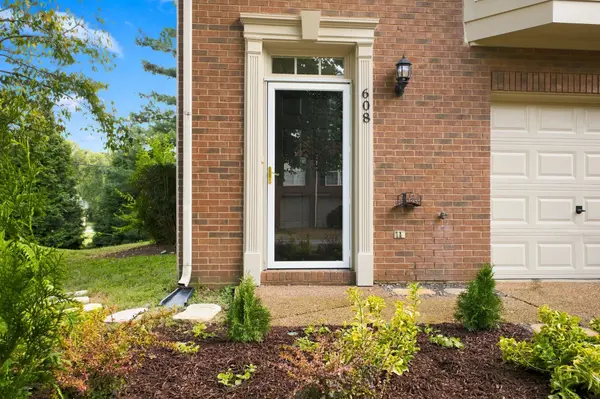
This beautifully refreshed home in Franklin's desirable Andover community feels brand new & is truly move-in ready. Nearly every surface has been updated: new carpet & extra thick padding, new hardware & fixtures, blinds, all new appliances, a brand-new privacy deck, a new drop zone, and a 2 year old HVAC system. Real hardwood floors on the main level add warmth & elegance, creating a fresh, stylish space ready for its next chapter.
With 2,224 sq ft across 3 versatile levels, this home offers privacy, flexibility & room to breathe.
On the main level an inviting living room with bay windows frames mature trees & the quiet neighborhood beyond. The spacious kitchen features granite countertops, all-new appliances, abundant cabinetry, pantry. A bright sunroom/office wrapped in windows & anchored by a cozy fireplace blurs the line between indoors & out. Step onto the second-story deck & settle into a private area with trees for a backdrop.
The first floor opens into an oversized 23×13 bonus room with endless potential (media-game-home gym-guest suite-office or retreat for teens & children). A half bath, laundry room, storage & attached one-car garage complete this level.
Upstairs the vaulted primary suite offers a whirlpool tub, separate shower & dual vanities — a private sanctuary designed for rest & renewal. Two additional bedrooms & a full bath provide space & privacy for the whole household.
The location nurtures everyday living. Nestled between Cool Springs & Historic Downtown Franklin, enjoy easy access to I-65, and walking distance of Whole Foods, Centennial High School, restaurants & shopping — convenience that supports a balanced, grounded life.
3 Bedroom • 2 Full Bath • 2 Half Bath • 1-Car Garage • 2,224 Sq Ft
A home with room to spread out, work, relax, entertain & reconnect with the world just beyond the windows & greenery of Andover.
Qualified buyers may receive up to $5,000 lender credit.
Location
State TN
County Williamson County
Interior
Interior Features High Speed Internet
Heating Central, Natural Gas
Cooling Central Air, Electric
Flooring Carpet, Wood, Laminate
Fireplaces Number 1
Fireplace Y
Appliance Cooktop, Electric Range, Dishwasher, Disposal, Dryer, Microwave, Refrigerator, Washer
Exterior
Garage Spaces 1.0
Utilities Available Electricity Available, Natural Gas Available, Water Available
View Y/N false
Private Pool false
Building
Story 3
Sewer Public Sewer
Water Public
Structure Type Brick,Aluminum Siding
New Construction false
Schools
Elementary Schools Liberty Elementary
Middle Schools Freedom Middle School
High Schools Centennial High School
Others
HOA Fee Include Maintenance Structure,Maintenance Grounds,Insurance
Senior Community false
Special Listing Condition Standard

NEARBY SCHOOL & BUSINESS
CONTACT