



3 Beds
3 Baths
3,304 SqFt
3 Beds
3 Baths
3,304 SqFt
Key Details
Property Type Single Family Home
Sub Type Single Family Residence
Listing Status Active
Purchase Type For Sale
Square Footage 3,304 sqft
Price per Sqft $452
Subdivision Duck River Ranch
MLS Listing ID 3531785
Bedrooms 3
Full Baths 2
Half Baths 1
HOA Y/N No
Year Built 2024
Annual Tax Amount $4,994
Lot Size 7.210 Acres
Acres 7.21
Property Sub-Type Single Family Residence
Property Description
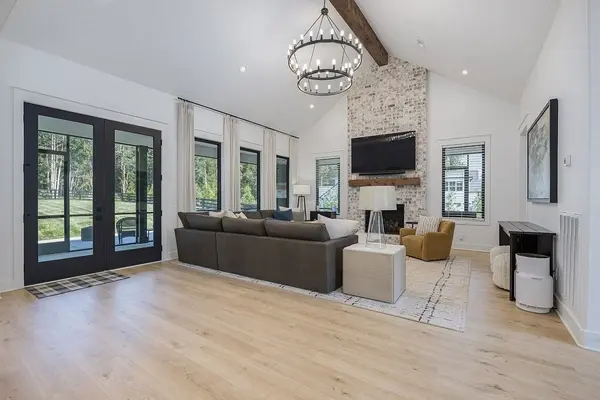
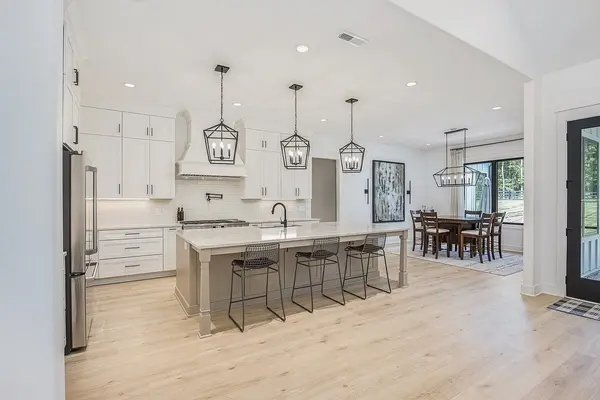
Inside, the vaulted great room opens to a spacious kitchen with an oversized island, abundant cabinetry, walk-in pantry, and adjoining dining area. A dedicated office provides a comfortable work-from-home space, while the large upstairs bonus room offers flexible additional living space for a media room, game room or another bedroom. The primary suite features dual vanities, a large walk-in shower, soaking tub, and generous walk-in closet.
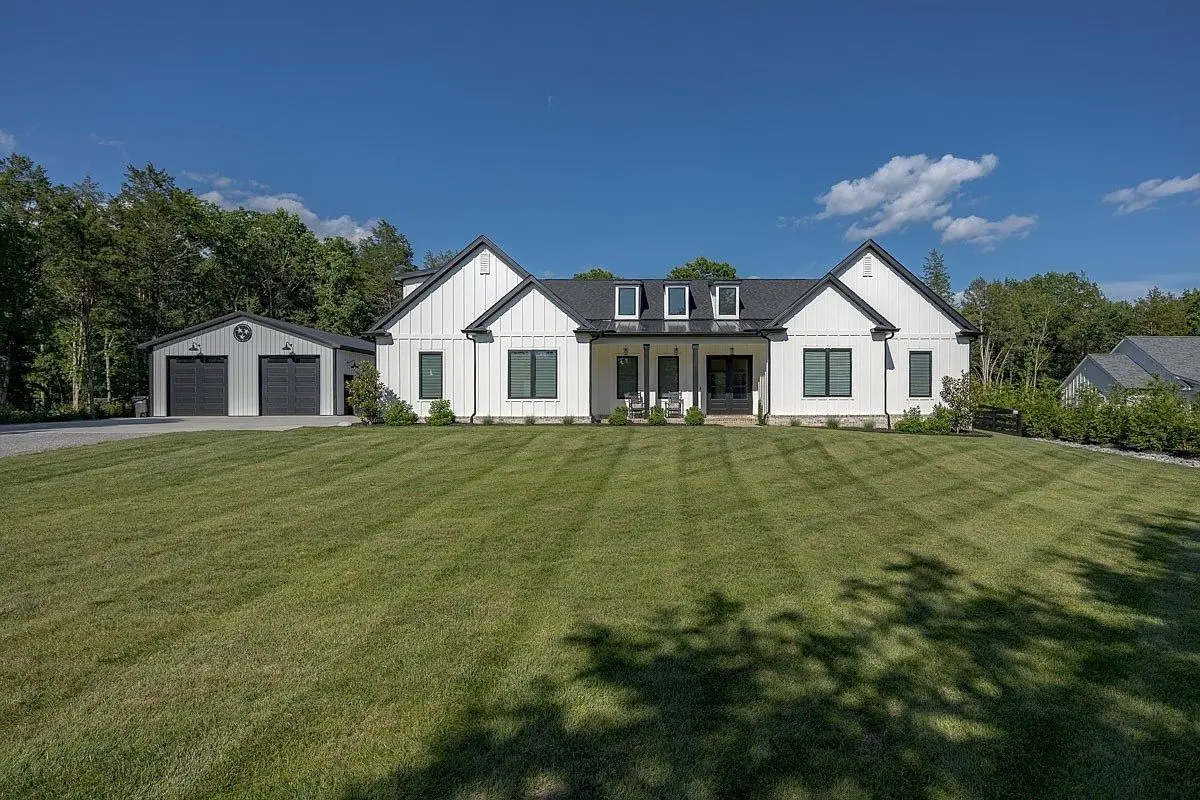
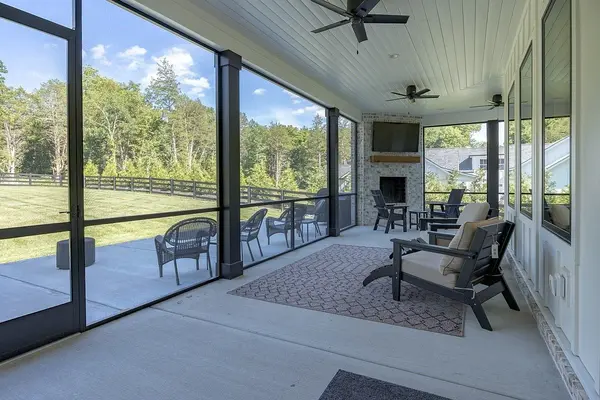
Outdoor living is a standout, with an expansive screened porch featuring a wood-burning fireplace and a large adjoining patio designed for relaxing and entertaining. The fenced backyard and surrounding acreage offer plenty of space for gardening, recreation, animals, or even a future pool. A large, dedicated turf side yard provides a low-maintenance outdoor space perfect for dogs. Direct access to the Duck River offers opportunities for fishing and kayaking.
The oversized attached garage is fully insulated and climate-controlled, while the detached shop provides exceptional space for vehicles, equipment, hobbies, storage, or a workshop. Additional features include a built-in dog wash, whole-home central vacuum, extensive walk-in attic storage, and a transfer switch and gas line already in place for a future generator.
Location
State TN
County Maury County
Rooms
Main Level Bedrooms 3
Interior
Interior Features Entrance Foyer, High Ceilings, Open Floorplan, Pantry, Kitchen Island
Heating Central, Electric, Natural Gas
Cooling Central Air
Flooring Other, Tile
Fireplaces Number 2
Fireplace Y
Appliance Built-In Gas Oven, Cooktop, Gas Range, Dishwasher, Disposal, Microwave
Exterior
Garage Spaces 4.0
Utilities Available Electricity Available, Natural Gas Available, Water Available
View Y/N false
Roof Type Shingle
Private Pool false
Building
Story 2
Sewer Septic Tank
Water Public
Structure Type Hardboard Siding
New Construction false
Schools
Elementary Schools R Howell Elementary
Middle Schools E. A. Cox Middle School
High Schools Spring Hill High School
Others
Senior Community false
Special Listing Condition Standard

NEARBY SCHOOL & BUSINESS
CONTACT