
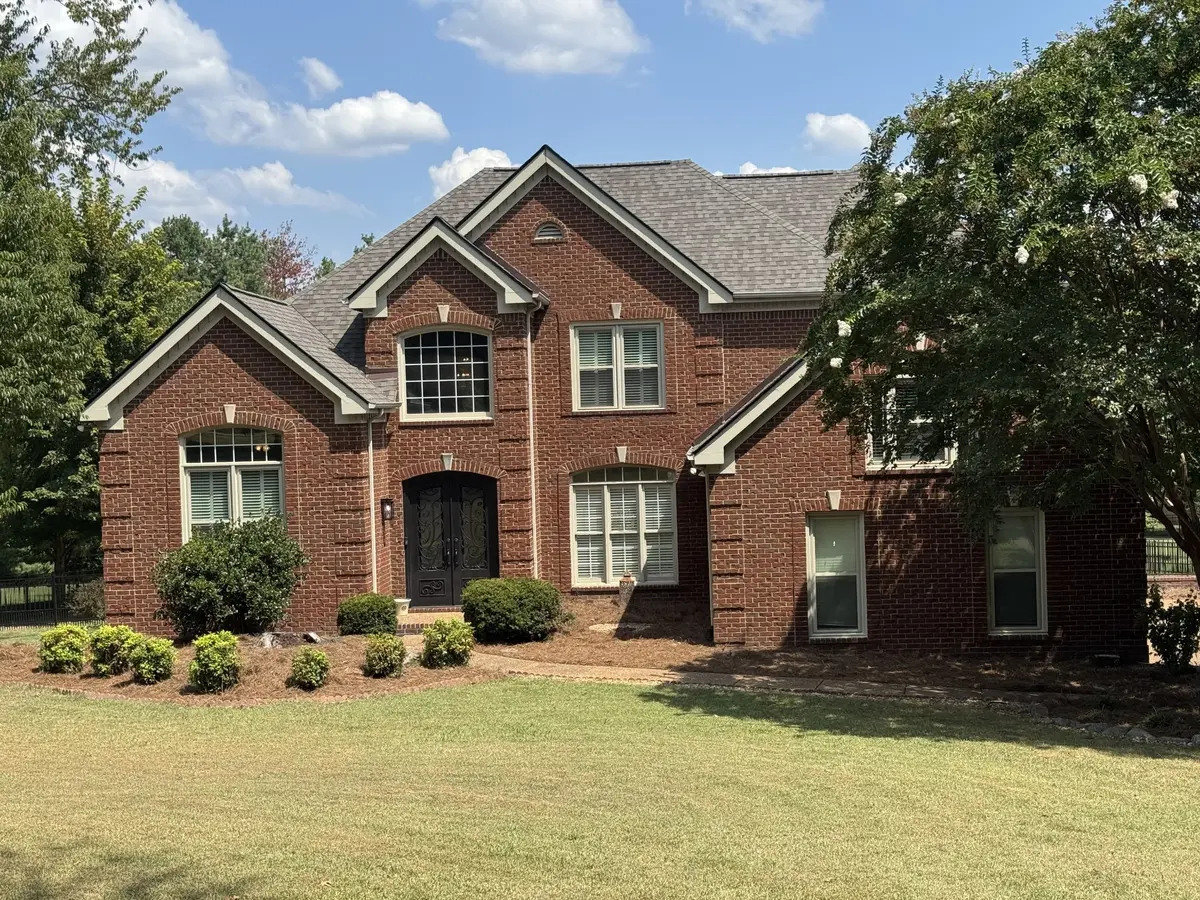

4 Beds
4 Baths
3,601 SqFt
4 Beds
4 Baths
3,601 SqFt
Key Details
Property Type Single Family Home
Sub Type Single Family Residence
Listing Status Coming Soon
Purchase Type For Sale
Square Footage 3,601 sqft
Price per Sqft $415
Subdivision Goose Creek Est Sec 1
MLS Listing ID 3531679
Bedrooms 4
Full Baths 3
Half Baths 1
HOA Fees $210/ann
HOA Y/N Yes
Year Built 1998
Annual Tax Amount $3,659
Lot Size 0.930 Acres
Acres 0.93
Lot Dimensions 117 X 315
Property Sub-Type Single Family Residence
Property Description
New windows throughout the home fill the interior with abundant natural light, highlighting the newly refinished hardwood floors on the main level and the home's vaulted ceilings. The spacious main-level primary suite features a fully renovated bath, while the beautifully renovated kitchen provides a fresh, inviting space for gathering with family and friends. A four-season sunroom extends the living space and offers a peaceful spot to enjoy the outdoors year-round.
The home's flexible floor plan includes two dedicated home offices, which could also be used as temperature-controlled storage, plus a generous bonus room with new carpet. Upstairs bedrooms feature a combination of new hardwood flooring and carpet, providing comfortable accommodations for family and guests. Two gas fireplaces add warmth and character throughout the home.
Outside, the fully fenced one-acre property offers plenty of room to relax and play, with beautiful wrought-iron fencing and puppy panels to keep your small "furry kids" safe inside the back yard. A large patio is ideal for outdoor gatherings, while the vegetable garden adds a wonderful touch for those who enjoy gardening.
With a brand-new roof, new windows, extensive renovations, abundant natural light, and an outstanding Franklin location, this home offers the space, privacy, and convenience you've been looking for—all within a highly regarded school district.
Location
State TN
County Williamson County
Rooms
Main Level Bedrooms 1
Interior
Interior Features Bookcases, Built-in Features, Ceiling Fan(s), Entrance Foyer, High Ceilings, Open Floorplan, Pantry, Redecorated, Walk-In Closet(s), High Speed Internet, Kitchen Island
Heating Central, Natural Gas
Cooling Central Air, Electric
Flooring Carpet, Wood, Tile
Fireplaces Number 2
Fireplace Y
Appliance Built-In Gas Oven, Double Oven, Gas Oven, Gas Range, Dishwasher, Disposal, Microwave, Refrigerator, Stainless Steel Appliance(s), Water Purifier
Exterior
Exterior Feature Gas Grill, Smart Lock(s)
Garage Spaces 2.0
Utilities Available Electricity Available, Natural Gas Available, Water Available
View Y/N false
Roof Type Asphalt
Private Pool false
Building
Lot Description Cleared, Level
Story 2
Sewer Septic Tank
Water Public
Structure Type Brick
New Construction false
Schools
Elementary Schools Oak View Elementary School
Middle Schools Legacy Middle School
High Schools Independence High School
Others
HOA Fee Include Maintenance Grounds
Senior Community false
Special Listing Condition Owner Agent

NEARBY SCHOOL & BUSINESS
CONTACT