




4 Beds
4 Baths
3,477 SqFt
4 Beds
4 Baths
3,477 SqFt
Key Details
Property Type Single Family Home
Sub Type Single Family Residence
Listing Status Active
Purchase Type For Sale
Square Footage 3,477 sqft
Price per Sqft $284
Subdivision Sullivan Farms Sec F
MLS Listing ID 3531358
Bedrooms 4
Full Baths 3
Half Baths 1
HOA Fees $62/mo
HOA Y/N Yes
Year Built 1997
Annual Tax Amount $4,162
Lot Size 0.290 Acres
Acres 0.29
Lot Dimensions 100 X 125
Property Sub-Type Single Family Residence
Property Description
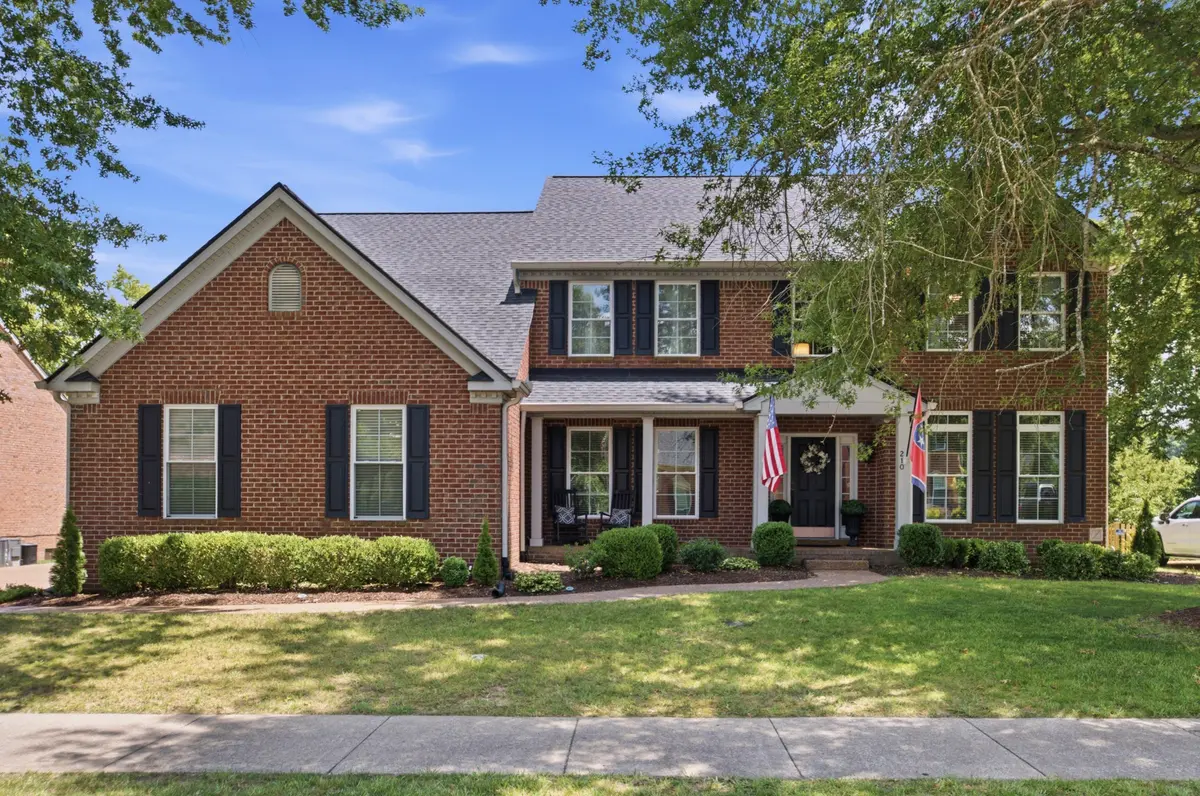
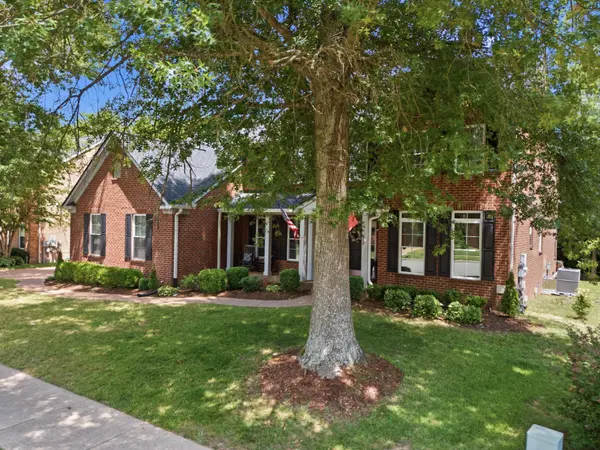
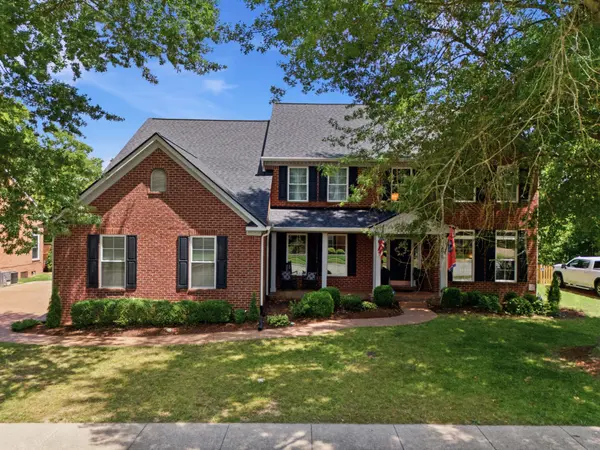
This Sullivan Farms home is a sought after floor plan with the Primary Bedroom downstairs. The house has an office, dining room, open floor plan with NEW Windows, and is the perfect place to call home. 3 bedrooms upstairs and the bonus room make it an entertainers dream with room to grow. The backyard backs up the the creek and green space so no neighbors or houses behind you - very desirable and a must see with a patio and entertainment area and a brick fire pit to enjoy. Only a quick walk to the pool and playground too! Please see the highlight page in documents for the Sullivan Farms info.
The home has many upgrades including New Roof & gutter guards '25, New Windows '25, New tankless Water heater '26, Driveway extension '26, New AC down '26, along with upgraded outdoor lighting.
Now Vacant - New pictures coming soon
Location
State TN
County Williamson County
Rooms
Main Level Bedrooms 1
Interior
Heating Central
Cooling Central Air
Flooring Carpet, Wood, Tile
Fireplaces Number 1
Fireplace Y
Appliance Gas Range, Dishwasher, Disposal, Microwave
Exterior
Exterior Feature Gas Grill
Garage Spaces 3.0
Utilities Available Water Available
Amenities Available Playground, Pool, Sidewalks, Underground Utilities, Trail(s)
View Y/N true
View Trees/Woods
Roof Type Asphalt
Private Pool false
Building
Story 2
Sewer Public Sewer
Water Public
Structure Type Brick
New Construction false
Schools
Elementary Schools Winstead Elementary School
Middle Schools Legacy Middle School
High Schools Centennial High School
Others
Senior Community false
Special Listing Condition Standard

NEARBY SCHOOL & BUSINESS
CONTACT