


5 Beds
3 Baths
3,054 SqFt
5 Beds
3 Baths
3,054 SqFt
Key Details
Property Type Single Family Home
Sub Type Single Family Residence
Listing Status Active
Purchase Type For Sale
Square Footage 3,054 sqft
Price per Sqft $172
Subdivision Mcclure Farms
MLS Listing ID 3530261
Bedrooms 5
Full Baths 3
HOA Fees $50/mo
HOA Y/N Yes
Year Built 2026
Annual Tax Amount $1
Property Sub-Type Single Family Residence
Property Description
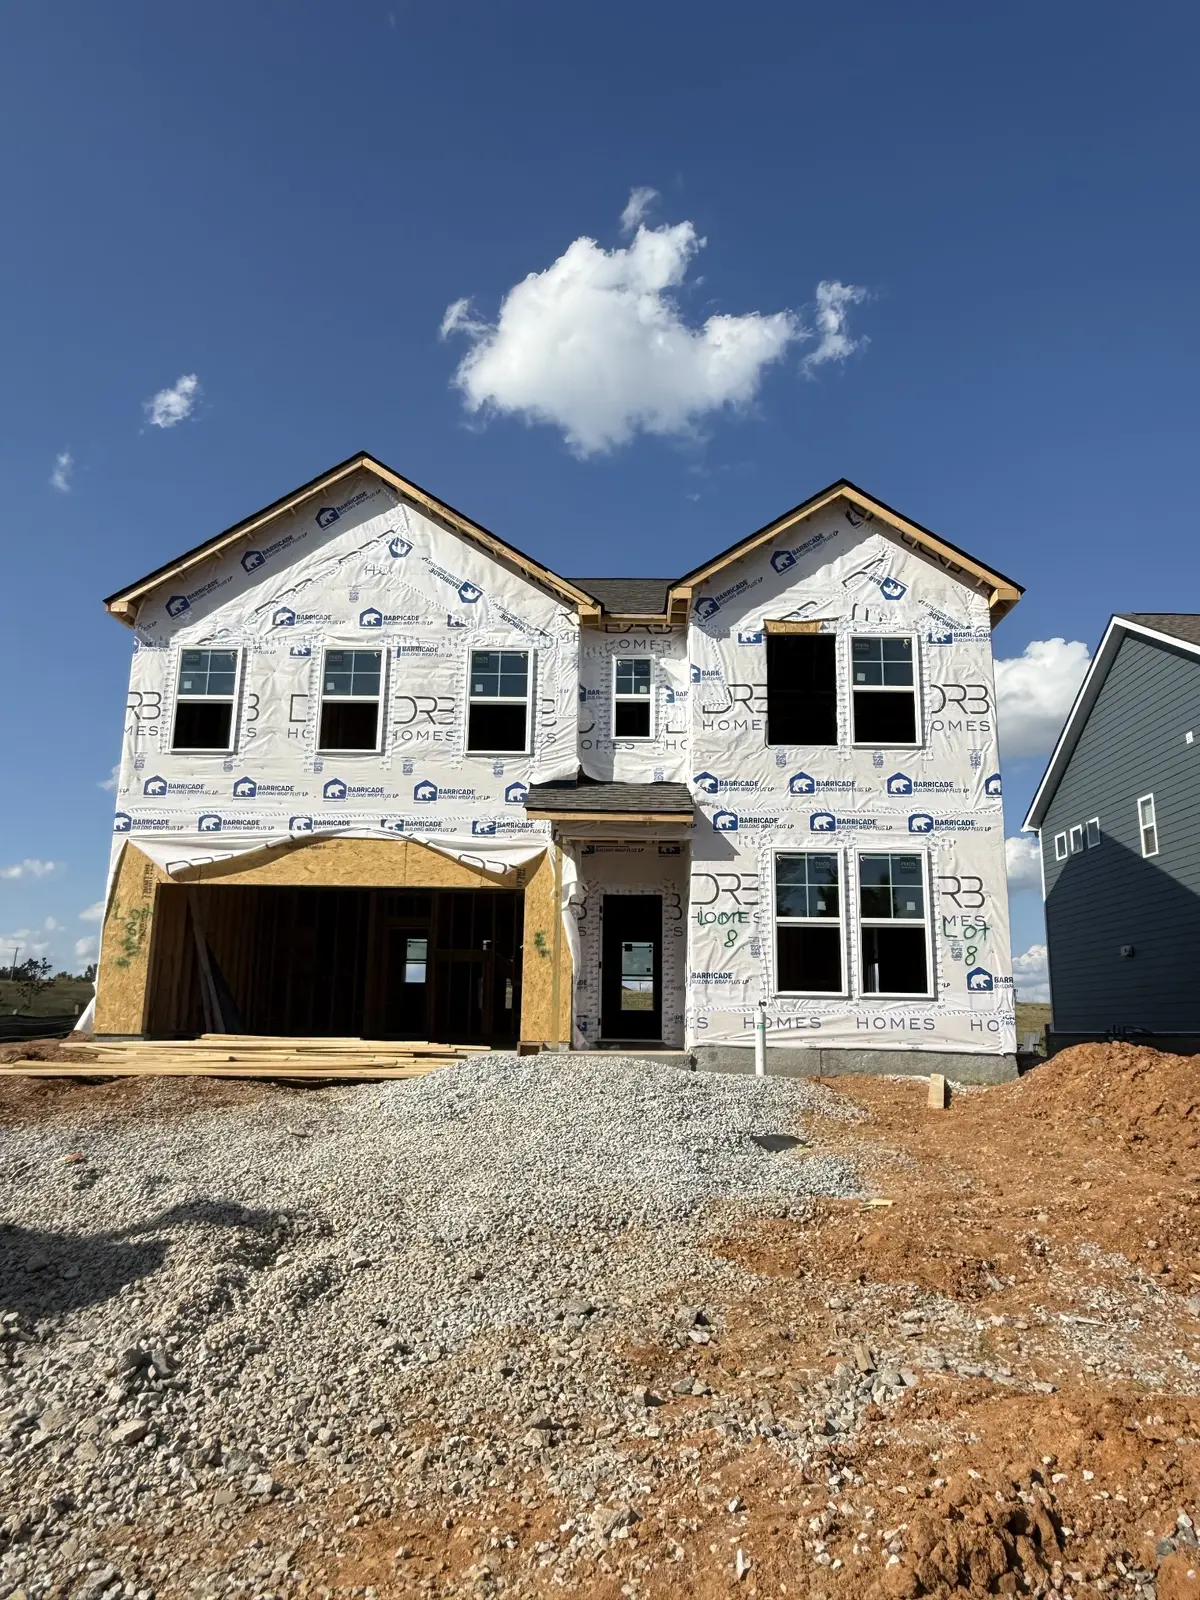
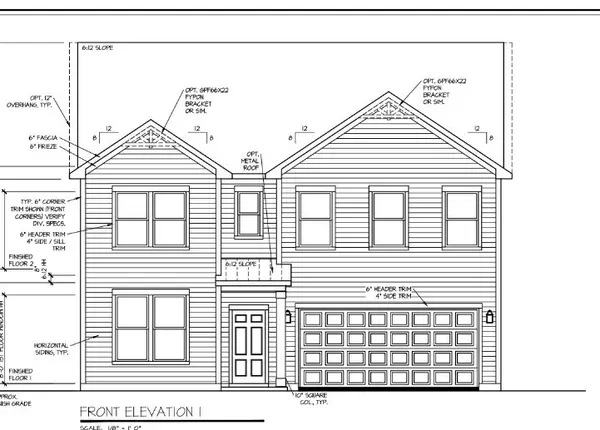
Welcome to Homesite 8 at McClure Farms—the closest new home community in Columbia to The Crossings of Spring Hill! Located on a more private street with no neighboring homes directly across from the homesite, this spacious 5-bedroom, 3-bath home offers an impressive combination of space, style, and functionality.
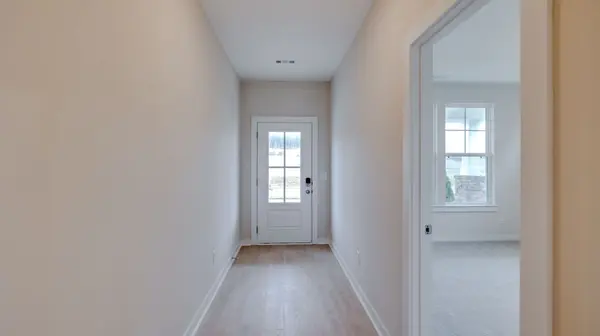
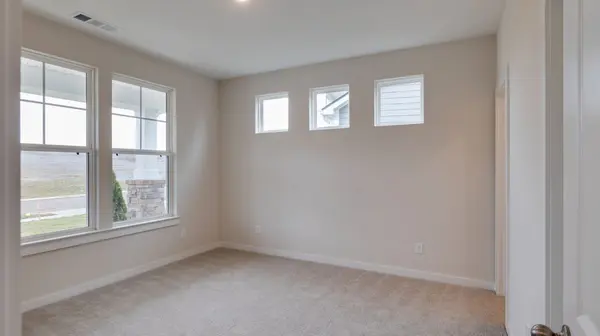
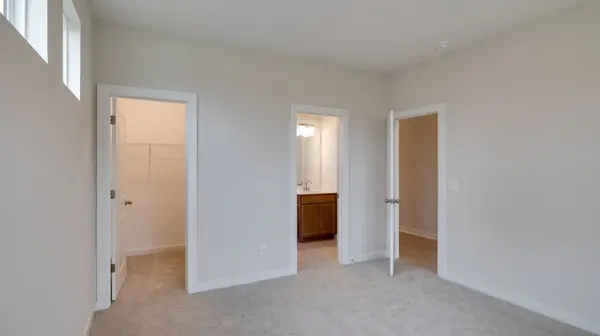
Step inside to a thoughtfully designed floor plan with five generously sized bedrooms. The open-concept main living area is ideal for entertaining, with a spacious great room flowing seamlessly into the gourmet kitchen and dining area. The kitchen features stainless steel gas appliances, gas cooktop, abundant cabinetry, a large center island, and plenty of workspace. The luxurious primary suite, featuring a huge bedroom with tray ceiling, spacious private bath, and TWO walk-in closets. Bedrooms feature walk-in closets so there is no shortage of storage space.
McClure Farms is an all-natural-gas community, offering the comfort and efficiency of natural gas throughout the home. And with a location just minutes from Spring Hill, a short drive to Franklin, and convenient to i65 and saturn parkway.
Location
State TN
County Maury County
Rooms
Main Level Bedrooms 1
Interior
Interior Features Ceiling Fan(s), Entrance Foyer, Extra Closets, Pantry, Smart Thermostat, Walk-In Closet(s), High Speed Internet, Kitchen Island
Heating Central, Natural Gas
Cooling Ceiling Fan(s), Central Air
Flooring Carpet, Luxury Vinyl, Tile
Fireplace N
Appliance Built-In Electric Oven, Built-In Gas Range, Cooktop, Dishwasher, Disposal, Microwave, Stainless Steel Appliance(s), Smart Appliance(s)
Exterior
Garage Spaces 2.0
Utilities Available Natural Gas Available, Water Available
Amenities Available Dog Park, Playground, Sidewalks, Underground Utilities, Trail(s)
View Y/N false
Roof Type Shingle
Private Pool false
Building
Lot Description Level
Story 2
Sewer Public Sewer
Water Public
Structure Type Frame,Hardboard Siding,Brick
New Construction true
Schools
Elementary Schools Battle Creek Elementary School
Middle Schools Battle Creek Middle School
High Schools Battle Creek High School
Others
HOA Fee Include Maintenance Grounds
Senior Community false
Special Listing Condition Standard

NEARBY SCHOOL & BUSINESS
CONTACT