





4 Beds
3 Baths
2,708 SqFt
4 Beds
3 Baths
2,708 SqFt
Key Details
Property Type Single Family Home
Sub Type Single Family Residence
Listing Status Active
Purchase Type For Sale
Square Footage 2,708 sqft
Price per Sqft $195
Subdivision Magnolia Grove Sec 1 Ph 1
MLS Listing ID 3526857
Bedrooms 4
Full Baths 3
HOA Fees $134/mo
HOA Y/N Yes
Year Built 2021
Annual Tax Amount $3,517
Lot Size 10,454 Sqft
Acres 0.24
Property Sub-Type Single Family Residence
Property Description
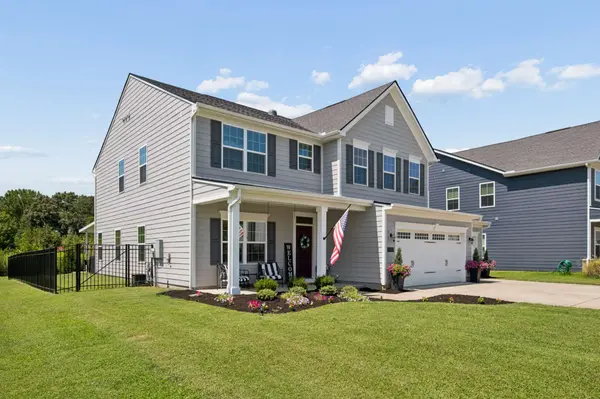
This home sits back from the street on a corner lot with a 3-car garage and no neighbors behind it.
One of the home's standout features is the 720-square-foot covered back patio. There's plenty of room for outdoor dining, comfortable seating, and a grill, all protected from the elements.
Downstairs Features & Upgrades:
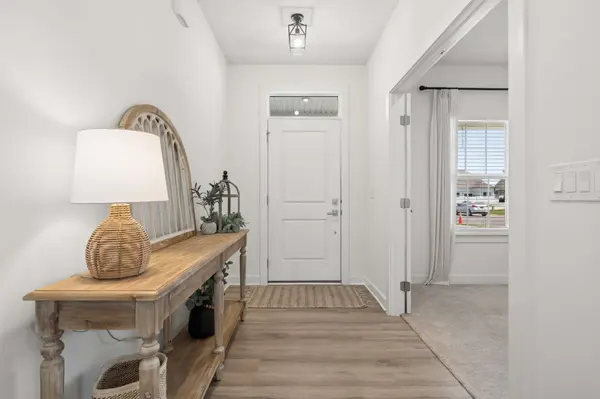
- LVP flooring
- Custom electric fireplace
- Large kitchen island with quartz countertops
- Upgraded lighting from Pottery Barn and Rejuvenation
- Separate den with double French doors, ideal for a home office
- Downstairs bedroom with attached full bathroom, ideal for guests or in-laws
Upstairs Features & Upgrades:
- Primary suite with an oversized Roman shower and dual shower heads
- Large loft that doubles as a second family room
- Sun tunnels bringing natural light into areas without windows
Additional Features & Upgrades:
- Oversized 28-by-55-foot driveway with room to set up a pickleball court
- Whole-house water filtration system
- Tankless water heater
- Smart programmable thermostat
Neighborhood amenities include a community pool, clubhouse, fitness center, and walking paths.
Buyers should confirm school zoning and enrollment options directly with the school district. Home is under contract with a 48 hour first right of refusal! Bring us an offer!
Location
State TN
County Rutherford County
Rooms
Main Level Bedrooms 1
Interior
Interior Features Ceiling Fan(s), Entrance Foyer, Open Floorplan, Pantry, Smart Thermostat, Walk-In Closet(s), Kitchen Island
Heating Central, Electric
Cooling Ceiling Fan(s), Central Air, Electric
Flooring Carpet, Luxury Vinyl, Tile
Fireplaces Number 1
Fireplace Y
Appliance Electric Oven, Electric Range, Dishwasher, Disposal, Microwave, Stainless Steel Appliance(s)
Exterior
Garage Spaces 3.0
Utilities Available Electricity Available, Water Available
Amenities Available Clubhouse, Playground, Pool, Sidewalks, Underground Utilities, Trail(s)
View Y/N false
Roof Type Shingle
Private Pool false
Building
Story 2
Sewer Public Sewer
Water Public
Structure Type Fiber Cement,Stone
New Construction false
Schools
Elementary Schools Salem Elementary School
Middle Schools Rockvale Middle School
High Schools Rockvale High School
Others
HOA Fee Include Maintenance Grounds,Recreation Facilities
Senior Community false
Special Listing Condition Standard

NEARBY SCHOOL & BUSINESS
CONTACT