




4 Beds
7 Baths
7,138 SqFt
4 Beds
7 Baths
7,138 SqFt
Key Details
Property Type Single Family Home
Sub Type Single Family Residence
Listing Status Active
Purchase Type For Sale
Square Footage 7,138 sqft
Price per Sqft $364
Subdivision Governors Club The Ph 2
MLS Listing ID 3519030
Bedrooms 4
Full Baths 4
Half Baths 3
HOA Fees $462/mo
HOA Y/N Yes
Year Built 2000
Annual Tax Amount $8,155
Lot Size 0.850 Acres
Acres 0.85
Lot Dimensions 139 X 249
Property Sub-Type Single Family Residence
Property Description
Inside, more than 7,000 square feet unfolds across a warm, traditional floor plan with generous room sizes, abundant natural light, and beautiful architectural detail throughout. The main-level primary suite provides a private retreat, while multiple living and gathering spaces offer an effortless backdrop for both everyday life and entertaining. Upstairs, a spacious bonus room provides wonderful flexibility, and the finished basement expands the possibilities even further with room for entertaining, recreation, fitness, guests, or hobbies.
With four generously sized bedrooms, four full baths, and three half baths, the home has been exceptionally well cared for and offers a wonderful foundation for its next chapter. Move in and enjoy its classic warmth as it is, or thoughtfully update over time to create a home uniquely your own.
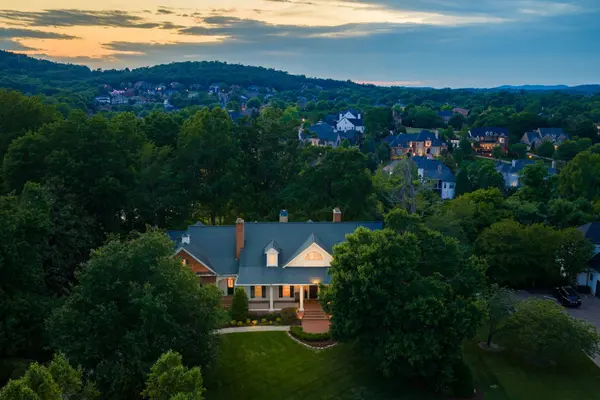
Outside, the mature landscape and beautiful treed homesite create a sense of privacy and permanence that is increasingly difficult to find. And within Governors Club, residents enjoy a coveted lifestyle centered around championship golf, clubhouse dining, fitness, resort-style pools, tennis, and an active social community.
Timeless architecture, remarkable space, and an irreplaceable setting come together in a home filled with possibility—an exceptional opportunity to make your mark within one of Middle Tennessee's most sought-after communities.
Location
State TN
County Williamson County
Rooms
Main Level Bedrooms 1
Interior
Interior Features Bookcases, Built-in Features, Ceiling Fan(s), Central Vacuum, Entrance Foyer, Extra Closets, High Ceilings, Pantry, Walk-In Closet(s), Wet Bar
Heating Central
Cooling Ceiling Fan(s), Central Air
Flooring Carpet, Wood, Marble, Tile
Fireplaces Number 6
Fireplace Y
Appliance Built-In Electric Oven, Double Oven, Cooktop, Dishwasher, Disposal, Dryer, Ice Maker, Microwave, Refrigerator, Stainless Steel Appliance(s), Washer
Exterior
Exterior Feature Balcony
Garage Spaces 3.0
Utilities Available Water Available
Amenities Available Clubhouse, Fitness Center, Gated, Golf Course, Park, Playground, Pool, Sidewalks, Tennis Court(s), Underground Utilities, Trail(s)
View Y/N false
Roof Type Shingle
Private Pool false
Building
Story 3
Sewer Public Sewer
Water Public
Structure Type Brick,Hardboard Siding,Stucco
New Construction false
Schools
Elementary Schools Crockett Elementary
Middle Schools Woodland Middle School
High Schools Ravenwood High School
Others
Senior Community false
Special Listing Condition Standard

NEARBY SCHOOL & BUSINESS
CONTACT