




4 Beds
3 Baths
2,305 SqFt
4 Beds
3 Baths
2,305 SqFt
Key Details
Property Type Single Family Home
Sub Type Single Family Residence
Listing Status Active
Purchase Type For Sale
Square Footage 2,305 sqft
Price per Sqft $238
Subdivision Brighton Park At Kingdom Ridge Sec 1
MLS Listing ID 3500815
Bedrooms 4
Full Baths 2
Half Baths 1
HOA Fees $20/mo
HOA Y/N Yes
Year Built 2017
Annual Tax Amount $3,071
Lot Size 9,583 Sqft
Acres 0.22
Property Sub-Type Single Family Residence
Property Description
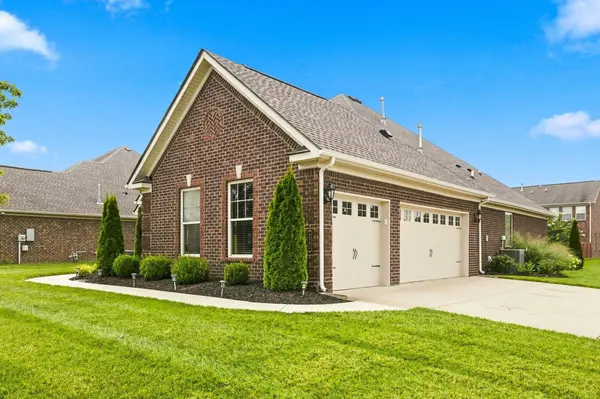
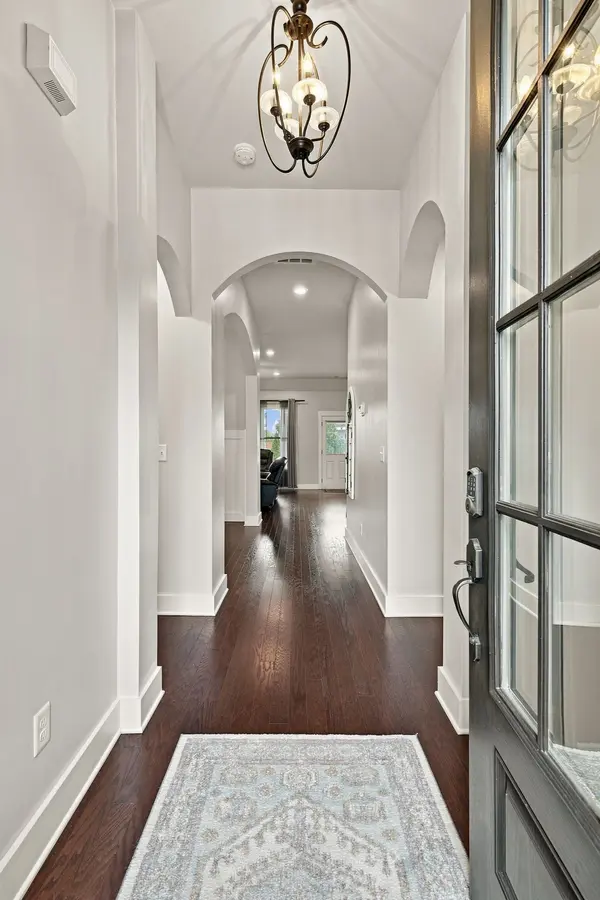
Discover exceptional one-level living in Brighton Park at Kingdom Ridge, now offered at $550,000. This beautifully maintained 4-bedroom, 2.5-bath home offers approximately 2,305 square feet with a spacious, inviting layout designed for comfortable everyday living and entertaining.
At the heart of the home, the well-appointed kitchen features a gas cooktop, an expansive island and plenty of room to gather. Whether you're preparing dinner or enjoying conversation with friends, this welcoming space keeps everyone connected.
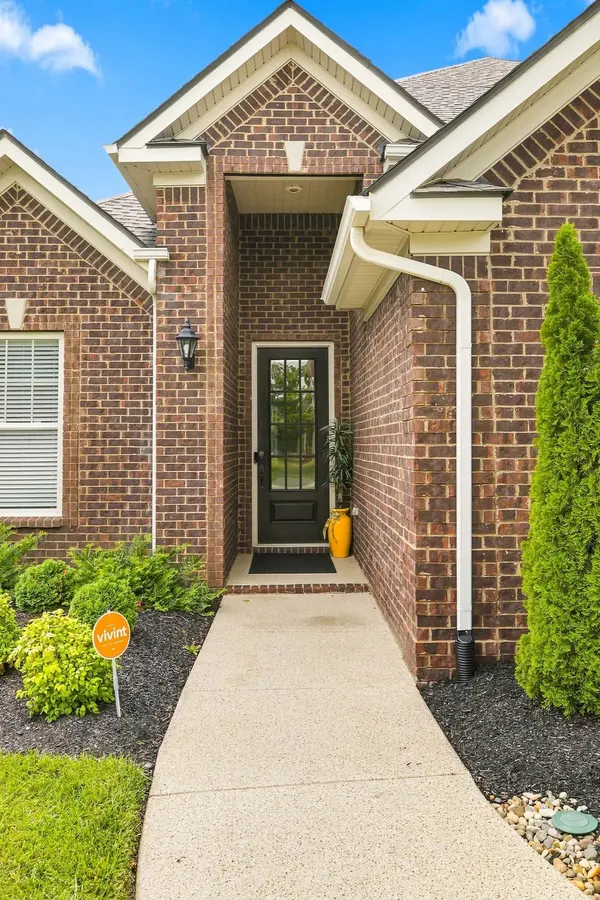
The primary suite offers a comfortable retreat, complete with a new custom walk-in shower featuring a convenient fold-up bench. Thoughtful upgrades throughout the property include an electric, remote-controlled sun screen, a Vivint security system and approximately $18,000 in professional landscaping with irrigation and outdoor lighting.
Outside, the beautifully landscaped setting creates an inviting space to relax or entertain, with a gas grill that remains for your enjoyment. Kitchen appliances, washer, dryer, drapes and bar stools also remain, making this home ready for you to settle in.
With four bedrooms, flexible living spaces and meaningful upgrades, 4757 Kingdom Drive brings comfort and convenience together in a home you'll love coming back to. Schedule your private showing and discover everything it has to offer.
Location
State TN
County Rutherford County
Rooms
Main Level Bedrooms 4
Interior
Interior Features Ceiling Fan(s), Open Floorplan, Pantry, Smart Camera(s)/Recording, Smart Light(s), Smart Thermostat, Walk-In Closet(s), High Speed Internet
Heating Furnace, Natural Gas
Cooling Central Air, Electric
Flooring Carpet, Wood, Laminate
Fireplaces Number 1
Fireplace Y
Appliance Built-In Gas Range, Cooktop, Dishwasher, Disposal, Dryer, Microwave, Refrigerator, Stainless Steel Appliance(s), Washer
Exterior
Exterior Feature Gas Grill, Smart Camera(s)/Recording, Smart Irrigation, Smart Light(s)
Garage Spaces 3.0
Utilities Available Electricity Available, Natural Gas Available, Water Available, Cable Connected
View Y/N false
Roof Type Shingle
Private Pool false
Building
Lot Description Corner Lot, Level
Story 1
Sewer Public Sewer
Water Public
Structure Type Brick,Vinyl Siding
New Construction false
Schools
Elementary Schools Overall Creek Elementary
Middle Schools Blackman Middle School
High Schools Blackman High School
Others
Senior Community false
Special Listing Condition Standard

NEARBY SCHOOL & BUSINESS
CONTACT