

2 Beds
2 Baths
1,700 SqFt
2 Beds
2 Baths
1,700 SqFt
Key Details
Property Type Single Family Home
Sub Type Single Family Residence
Listing Status Active
Purchase Type For Sale
Square Footage 1,700 sqft
Price per Sqft $970
Subdivision Downtown Franklin
MLS Listing ID 3306291
Bedrooms 2
Full Baths 2
HOA Y/N No
Year Built 1950
Annual Tax Amount $5,249
Lot Size 0.300 Acres
Acres 0.3
Lot Dimensions 68 X 229
Property Sub-Type Single Family Residence
Property Description
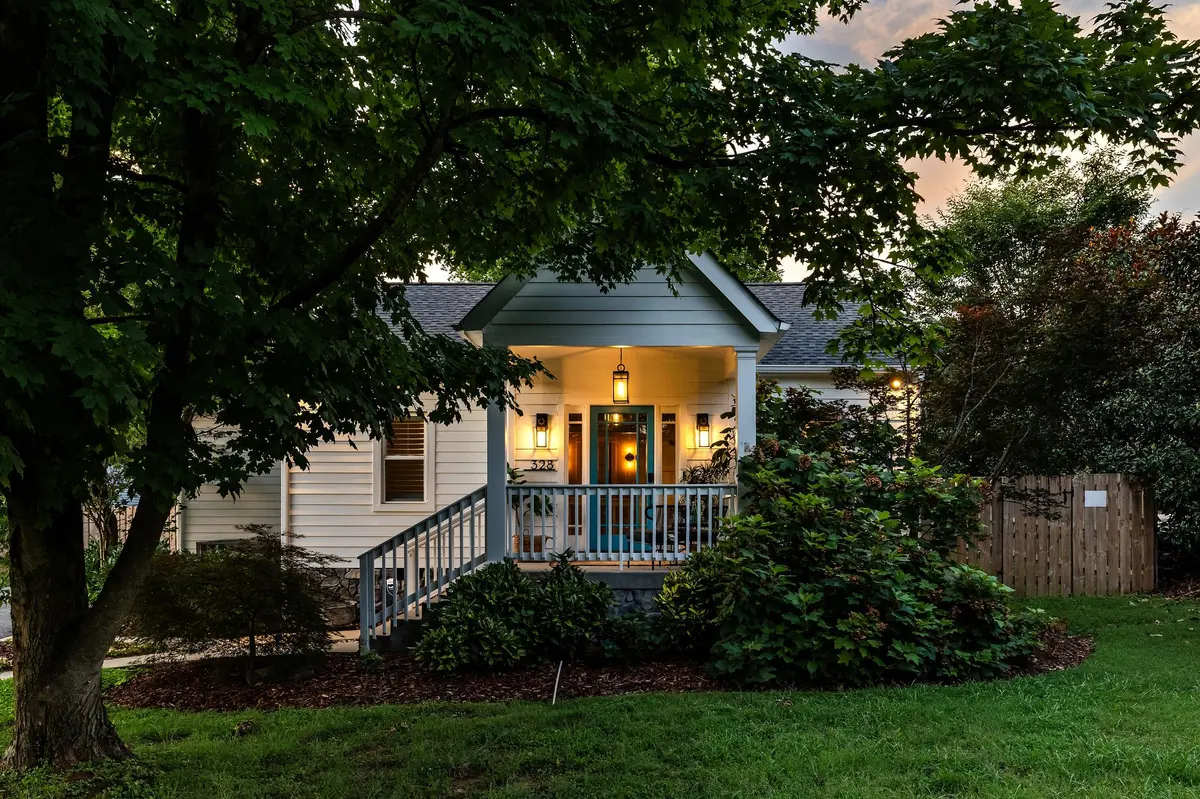
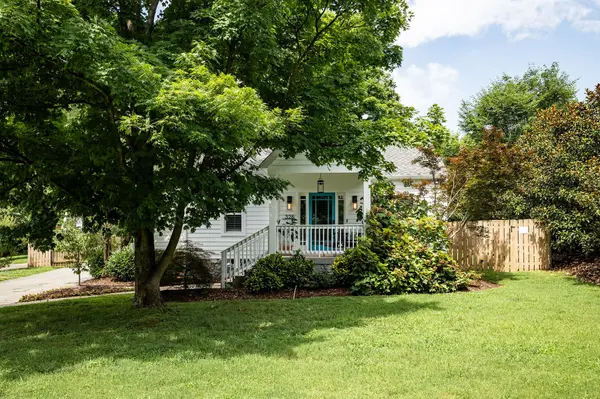
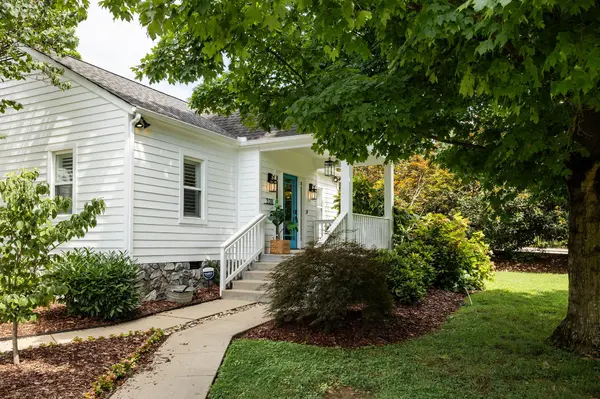
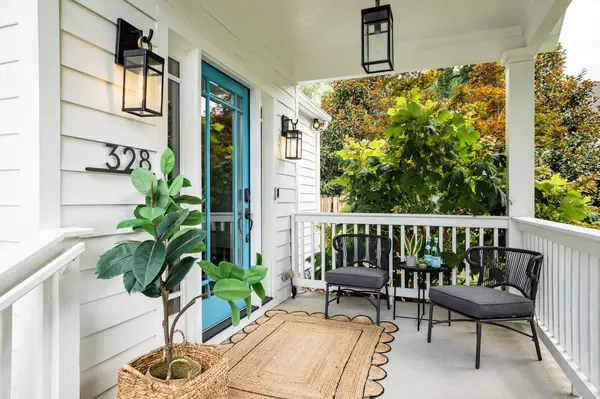
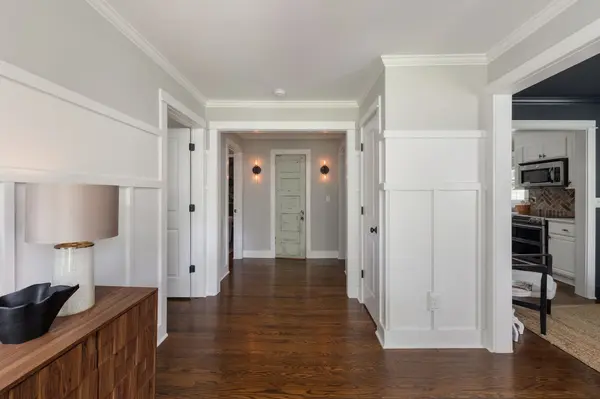
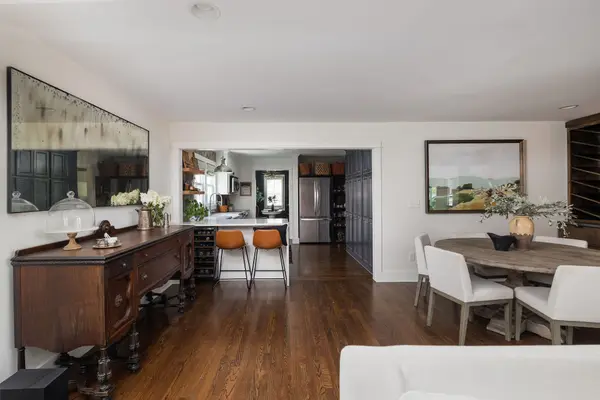
Both the home and apartment include nods to history with reclaimed Tennessee barn wood on the family room wall and beams, salvaged Chicago warehouse brick in the kitchen, beautiful antique doors from historic Tennessee homes, and a blue front door carried forward from prior owners to today in recognition of its deep-rooted history. The primary bedroom has a sitting area, salvaged beams, large bathroom with a beautiful shower and soaking tub, and two California closets. The new Whiskey wall was purposely curated with walnut cabinets, handmade Moroccan tile, leather pulls from Europe, brass faucet, wine refrigerator, and honed Italian black marble countertop. The Studio apartment includes a large, open living area with a renovated bathroom and W/D hook up in the adjoining garage. The garage includes built-in shelving and a loft ceiling, perfect for additional living space.
All structures were freshly painted in 2024 with new stonework on the home, as well as a new HVAC system and many other updates. Every space is beautiful, renovated, and designed for the way you want to live – from dinner parties under the large trees and movie nights with family and friends to hosting guests in the home and studio apartment, this home and community offer memorable experiences.
Location
State TN
County Williamson County
Rooms
Main Level Bedrooms 2
Interior
Interior Features Built-in Features, Ceiling Fan(s), Central Vacuum, Entrance Foyer, Smart Thermostat, Walk-In Closet(s), High Speed Internet
Heating Central
Cooling Central Air
Flooring Wood
Fireplace N
Appliance Electric Oven, Electric Range, Dishwasher, Disposal, Dryer, Refrigerator, Stainless Steel Appliance(s), Washer
Exterior
Garage Spaces 2.0
Utilities Available Water Available, Cable Connected
View Y/N true
View City
Roof Type Asphalt
Private Pool false
Building
Lot Description Corner Lot, Level
Story 1
Sewer Public Sewer
Water Public
Structure Type Hardboard Siding,Brick
New Construction false
Schools
Elementary Schools Poplar Grove K-4
Middle Schools Poplar Grove 5-8
High Schools Franklin High School
Others
Senior Community false
Special Listing Condition Standard

NEARBY SCHOOL & BUSINESS
CONTACT