



4 Beds
4 Baths
3,525 SqFt
4 Beds
4 Baths
3,525 SqFt
Key Details
Property Type Single Family Home
Sub Type Single Family Residence
Listing Status Active
Purchase Type For Sale
Square Footage 3,525 sqft
Price per Sqft $255
Subdivision Windstead Manor
MLS Listing ID 3302316
Bedrooms 4
Full Baths 4
HOA Fees $160/qua
HOA Y/N Yes
Year Built 2019
Annual Tax Amount $4,407
Lot Size 0.300 Acres
Acres 0.3
Lot Dimensions 83.6 X 154.7
Property Sub-Type Single Family Residence
Property Description
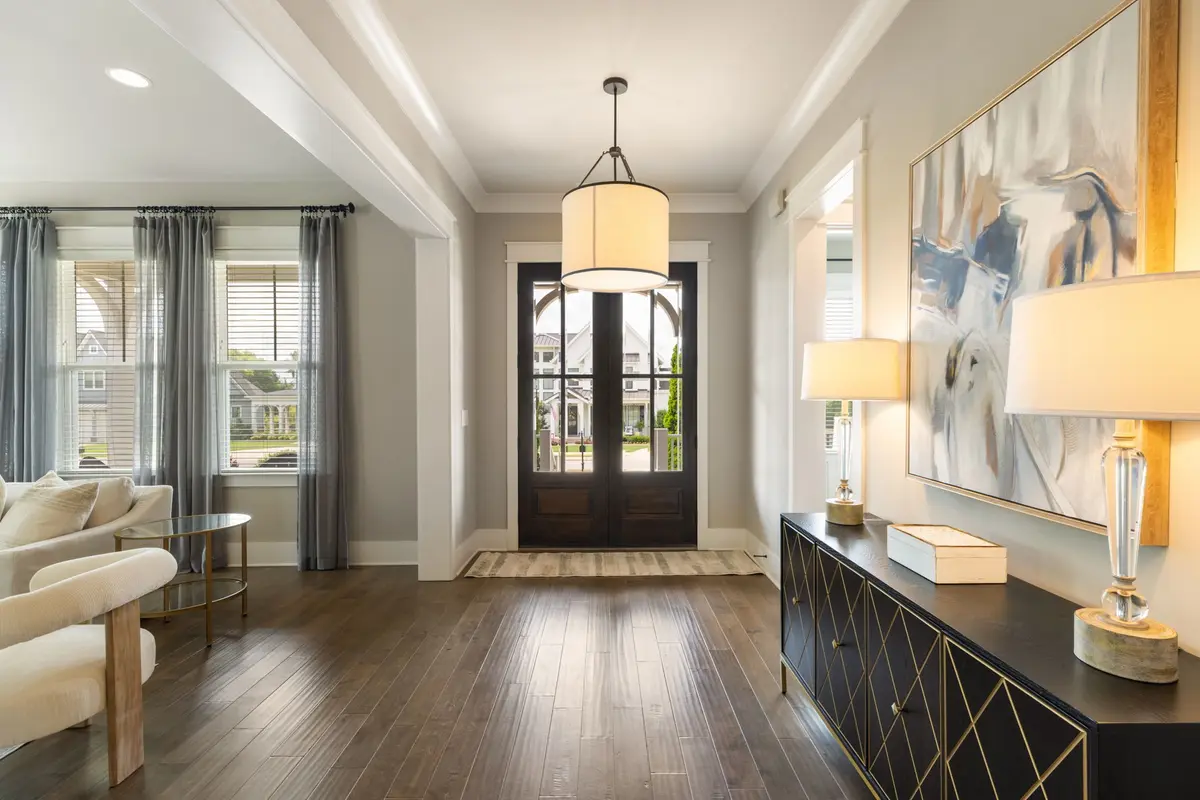
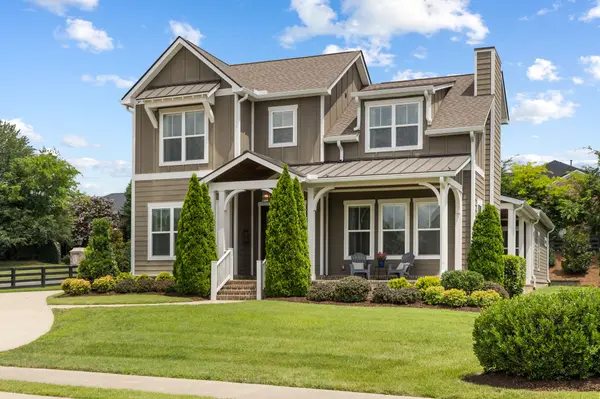
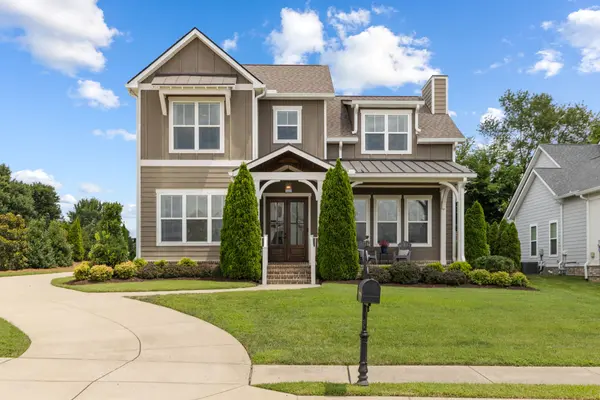
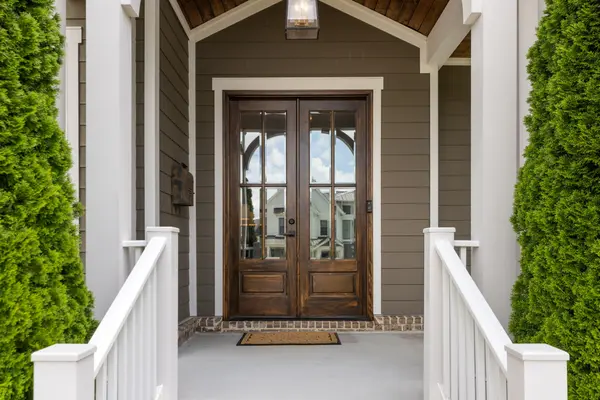
The chef's kitchen is the heart of the home, featuring a large center island, leathered granite countertops, gas cooktop, wall oven, walk-in pantry, and an adjoining dining area perfect for everyday living and entertaining. The main level primary suite is a relaxing retreat with a spa-inspired bath offering quartz dual vanities, a freestanding soaking tub, an oversized tiled shower, and a generous walk-in closet. A second bedroom on the main level provides ideal space for guests or a home office. Upstairs you'll find two additional bedrooms connected by a Jack and Jill bath with private vanity areas, along with a spacious bonus room that has a full bath that could serve as a 5th Bedroom or Guest Suite. Outdoor living is just as impressive with a welcoming front porch, covered side porch, irrigation system, landscape lighting, inviting fire pit and beautifully maintained grounds that enhance the home's outstanding curb appeal. Ideally located within walking distance to Harvey Park, restaurants, shopping, and neighborhood sidewalks. This is a rare opportunity to own a home that offers the quality, upgrades, and impeccable condition buyers hope to find in new construction without the wait.
Location
State TN
County Williamson County
Rooms
Main Level Bedrooms 2
Interior
Interior Features Ceiling Fan(s), Entrance Foyer, Extra Closets, Pantry, Walk-In Closet(s), High Speed Internet, Kitchen Island
Heating Dual, Furnace, Natural Gas
Cooling Central Air, Electric
Flooring Carpet, Wood, Tile
Fireplaces Number 1
Fireplace Y
Appliance Built-In Electric Oven, Gas Range, Dishwasher, Disposal, Microwave, Refrigerator, Stainless Steel Appliance(s)
Exterior
Garage Spaces 2.0
Utilities Available Electricity Available, Natural Gas Available, Water Available, Cable Connected
Amenities Available Underground Utilities
View Y/N true
View Trees/Woods
Roof Type Asphalt
Private Pool false
Building
Lot Description Corner Lot
Story 2
Sewer Public Sewer
Water Public
Structure Type Fiber Cement,Brick
New Construction false
Schools
Elementary Schools Amanda H. North Elementary School
Middle Schools Heritage Middle
High Schools Independence High School
Others
HOA Fee Include Maintenance Grounds
Senior Community false
Special Listing Condition Standard

NEARBY SCHOOL & BUSINESS
CONTACT