



3 Beds
3 Baths
2,097 SqFt
3 Beds
3 Baths
2,097 SqFt
Key Details
Property Type Townhouse
Sub Type Townhouse
Listing Status Active
Purchase Type For Sale
Square Footage 2,097 sqft
Price per Sqft $262
Subdivision Forrest Crossing Sec 12
MLS Listing ID 3295028
Bedrooms 3
Full Baths 2
Half Baths 1
HOA Fees $301/mo
HOA Y/N Yes
Year Built 2003
Annual Tax Amount $2,895
Property Sub-Type Townhouse
Property Description
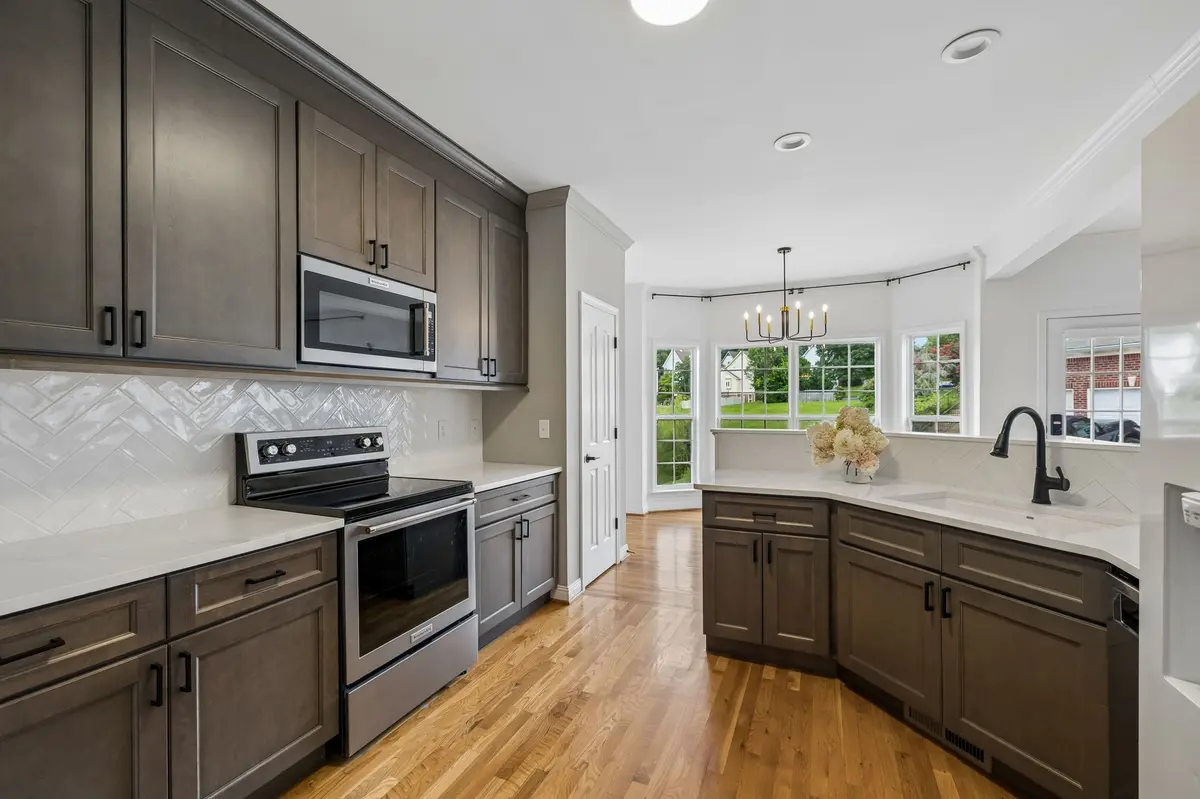
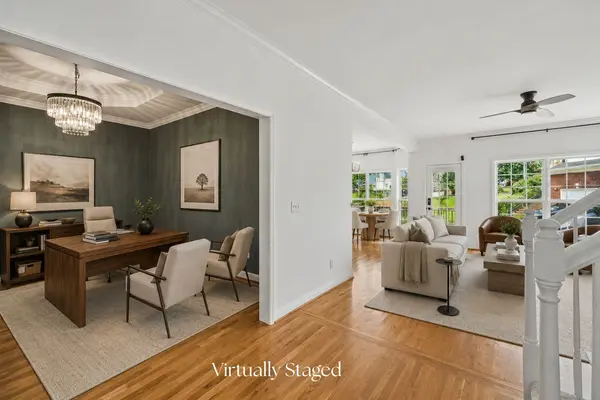
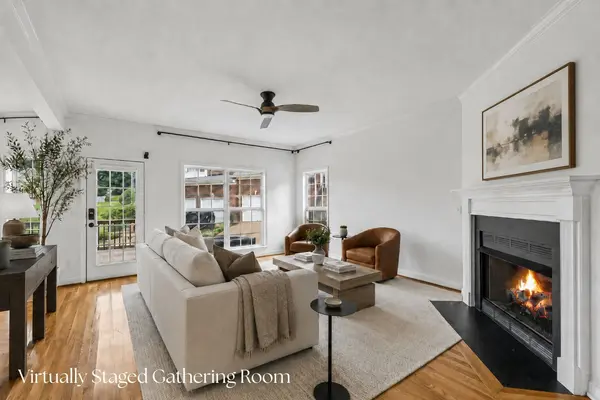
The kitchen was taken down to the studs and completely renovated with modern cabinetry, quartz countertops, herringbone tile backsplash, and stainless KitchenAid appliances. The open floor plan connects the kitchen, breakfast area, and living room, where large windows overlook the water. A separate main-level office/flex room can also serve as a dining room, library, or music room.
The spacious primary suite features a vaulted ceiling and a fully renovated bath. The redesigned layout includes a large walk-in shower with built-in bench and textured tile, double vanity, separate makeup vanity, open storage, new flooring, private water closet, and walk-in closet with built-in shelving and pull-out basket storage. The secondary bath has also been updated with new flooring and a modern vanity.
Upstairs, premium stain-resistant carpet with upgraded padding adds comfort underfoot. Other improvements include interior paint, refinished hardwood floors, updated lighting, water heater, storm door, and a $5,000 whole-home water filtration system that remains with the property.
The deck overlooks the neighborhood lake and walking path, with a picnic pavilion nearby. Forrest Crossing provides convenient access to historic downtown Franklin, Cool Springs, shopping, dining, I-65, and Franklin Bridge Golf Club.
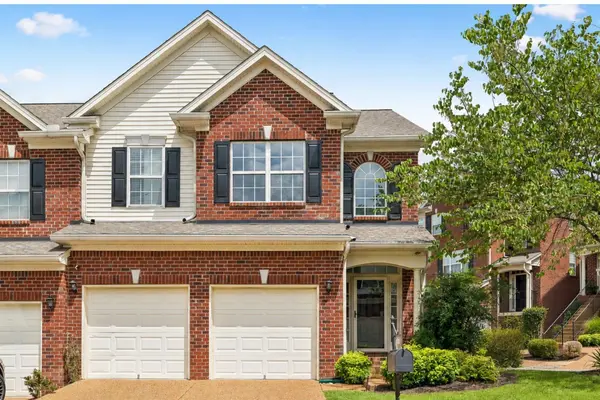
For buyers looking for a renovated Franklin townhome with a two-car garage, water view, generous living space, and low-maintenance lifestyle, this Forrest Crossing end unit checks all the right boxes.
Location
State TN
County Williamson County
Interior
Interior Features Ceiling Fan(s), Entrance Foyer, Extra Closets, Open Floorplan, Pantry, Smart Thermostat, Walk-In Closet(s), High Speed Internet
Heating Central, Natural Gas
Cooling Central Air, Electric
Flooring Wood
Fireplaces Number 1
Fireplace Y
Appliance Electric Range, Dishwasher, Disposal, Dryer, Microwave, Refrigerator, Stainless Steel Appliance(s), Washer, Water Purifier
Exterior
Garage Spaces 2.0
Utilities Available Electricity Available, Natural Gas Available, Water Available, Cable Connected
Amenities Available Trail(s)
View Y/N true
View Water
Roof Type Asphalt
Private Pool false
Building
Lot Description Corner Lot, Cul-De-Sac
Story 2
Sewer Public Sewer
Water Public
Structure Type Brick,Vinyl Siding
New Construction false
Schools
Elementary Schools Moore Elementary
Middle Schools Freedom Middle School
High Schools Centennial High School
Others
HOA Fee Include Maintenance Structure,Maintenance Grounds,Insurance
Senior Community false
Special Listing Condition Standard

NEARBY SCHOOL & BUSINESS
CONTACT